

BEDS4
BATHS3 full
SQUARE FEET2,236
MLS#12808242
STATUSNew
PROPERTY TYPERental - Single Family
SUBDIVISIONOak Hills
SCHOOLDistrict 300
Property Description
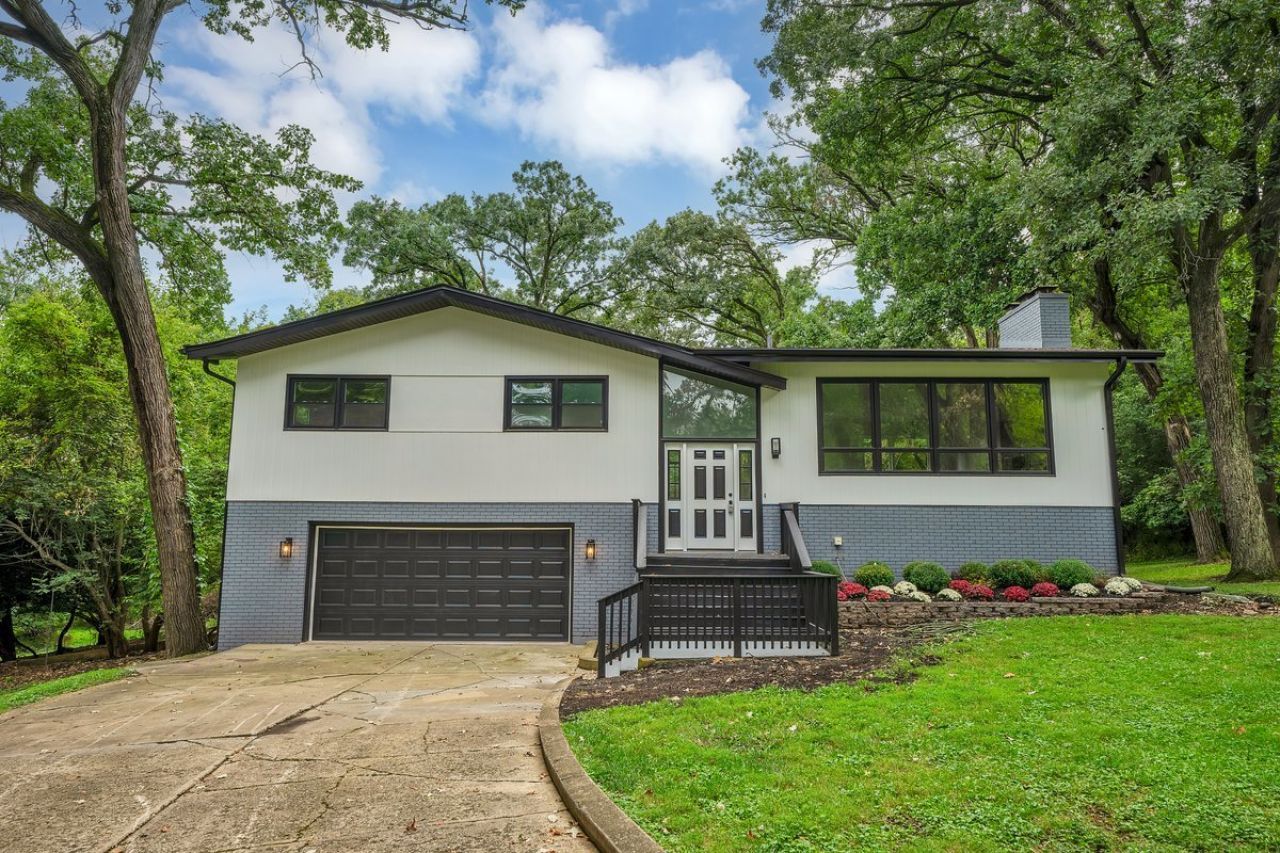
Available Immediately. Welcome to your dream home nestled in the sought-after Oak Hills Subdivision, conveniently located within walking distance to the serene Fox River and the popular Fox 14 Marina, featuring a public boat ramp for your aquatic adventures. This stunning 4-bedroom, 3-bathroom residence boasts a meticulously maintained exterior with a brand-new roof and siding, and ample parking with a long driveway accommodating 8 to 10 cars, plus a spacious 2-car garage. As you step inside, you'll be greeted by a grand foyer adorned with exquisite tile work, leading you up to freshly finished hardwood floors and a lofty vaulted ceiling in the living room, highlighted by a magnificent two-story fireplace that sets the perfect ambiance. The open layout flows seamlessly into the formal dining area, perfect for entertaining guests. The modern kitchen is a chef's delight, featuring new tile floors, elegant white cabinets, quartz countertops, and stainless steel appliances. An inviting eat-in area awaits, while the sliding glass door leads you out to the tranquil deck overlooking a wooded backyard-an idyllic spot for sipping your morning coffee while listening to the sweet symphony of nature. Each of the three full bathrooms in this home has been beautifully remodeled from floor to ceiling, showcasing new tiles, stylish vanities, and contemporary toilets. Enjoy the convenience of a bathroom in the primary suite, one in the hallway, and another in the walk-out basement. Descend to the inviting walkout basement, where you'll find a sprawling family room perfect for entertaining, complete with a second floor-to-ceiling fireplace. This level also features a fourth bedroom, a third full bathroom, and an oversized laundry area. The basement's exterior door leads to a scenic patio space, ideal for summer gatherings. This home has been remodeled with exceptional attention to detail, inspected at every step by the Village of Algonquin to ensure quality and safety. Don't miss the chance to make this beautifully redesigned home your own-schedule a viewing today!
Property Features
Property Type: Rental - Single Family
Basement: Yes
Basement: Finished, Full, Walk-Out Access
Cooling: Wall Unit(s)
Fireplaces: 2
Garage: 2
Heating: Steam
Lot Size: 39,898
Roof Type: Asphalt
Year Built: 1964
Amenities
Cathedral Ceiling(s)
Feature Descriptions
Additional rooms: No additional rooms
Appliances: Range, Microwave, Dishwasher, Refrigerator, Washer, Dryer
Dining Room: Separate
Exterior: Cedar
Fireplace: Wood Burning, Gas Log
Fireplace Location(s): Family Room, Basement
Laundry: In Unit, Sink
Lot Dimensions: 39898
Parking: Concrete, Garage Door Opener, Yes, Garage Owned, Attached, Garage
Pet Allowed: Additional Pet Rent, Cats OK, Deposit Required, Dogs OK, Number Limit
Rent Includes: None
Sewer: Public Sewer
Total Rooms: 8
Township: Algonquin
Water: Public
Room Sizes
Bedroom 2: 10X13
Bedroom 3: 9X11
Bedroom 4: 10X12
Dining Room: 11X11
Family Room: 13X26
Kitchen: 11X16
Laundry: 7X10
Living Room: 14X21
Primary Bedroom: 12X16
Local Schools
High School: Dundee-Crown High School
Middle School: Algonquin Middle School
Elementary School: Eastview Elementary School
School District: District 300
Listed By / Shown By
Listed By
Agency Name: Keller Williams Inspire
Agency Phone: 847-305-4889
Shown By
Agent Name: Ally Ware
Agent Phone: (815) 621-1098
Agency Title: Dickerson & Nieman Realtors

1001 Oak Lane | MLS# 12808242
This property located at 1001 Oak Lane , Algonquin, IL 60102 is currently listed for rent with an asking price of $3,500 / Monthly. Oak Lane is located within the District 300 school district. Search Algonquin real estate on allyware.dickersonnieman.com today.