

BEDS3
BATHS2 full
SQUARE FEET1,206
MLS#2027638
STATUSActive
PROPERTY TYPEResidential - Condominium
SUBDIVISIONSwan Creek
SCHOOLDelavan-Darien
Listing Courtesy of:
Brayson Realty, LLC
Agency Phone: 608-208-5675

Property Description
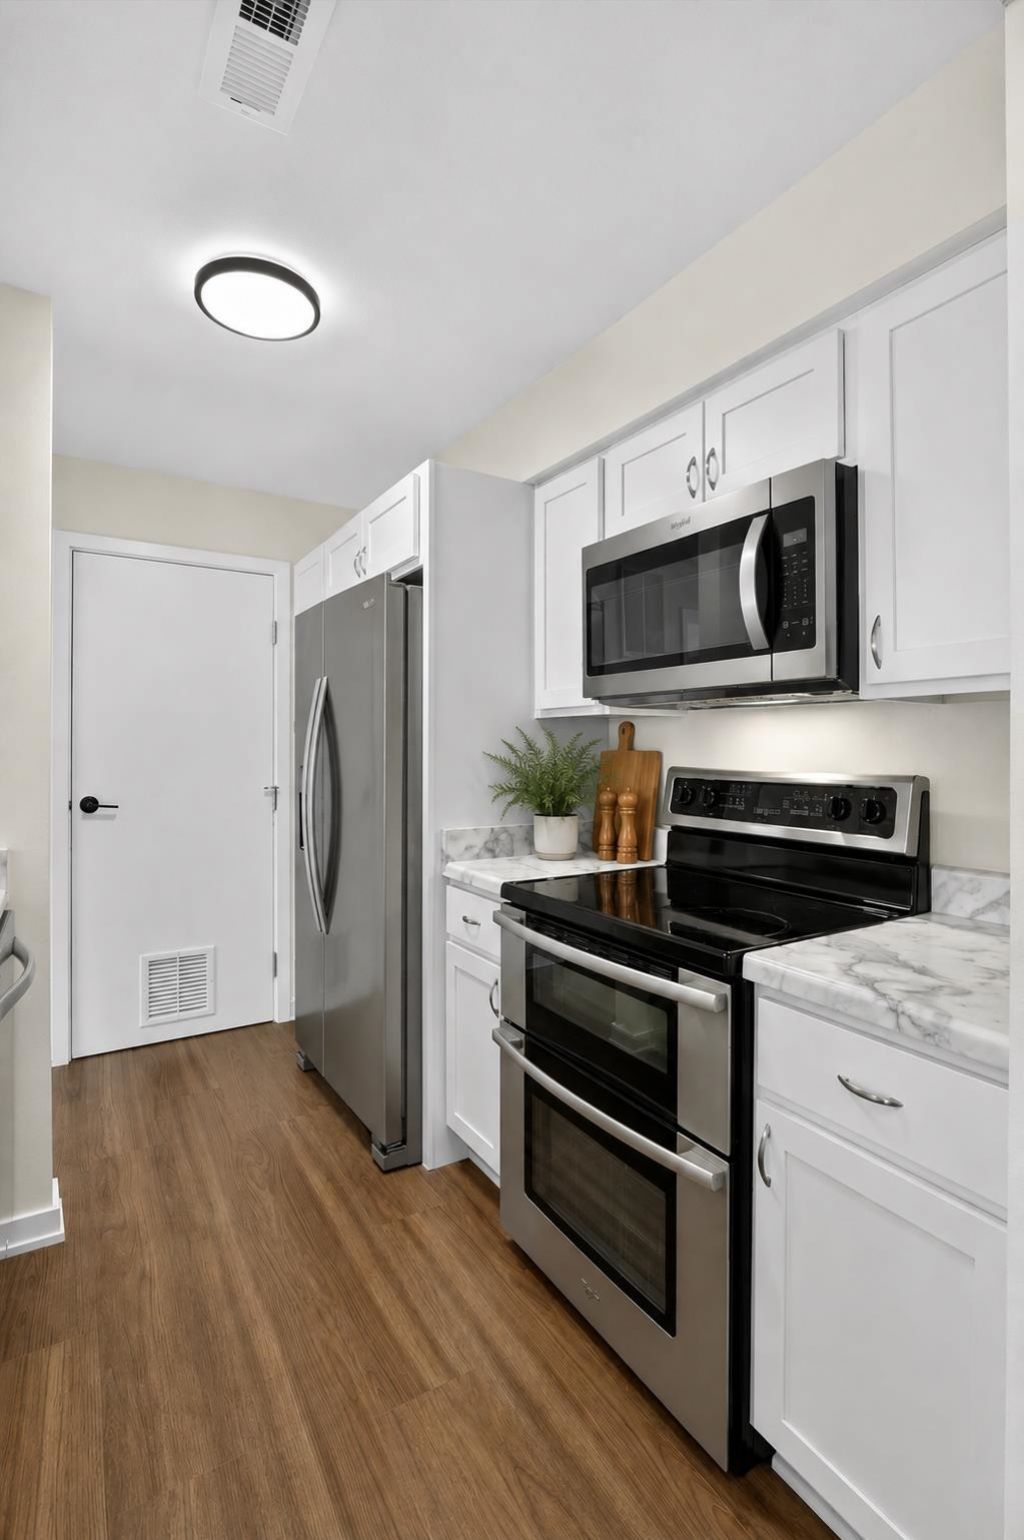
COMPLETELY RENOVATED & LIKE NEW CONSTRUCTION! This spacious 3-bedroom, 2-bath upper condo has been extensively rebuilt from the inside out?the studs are about the only thing that stayed! Updates include NEW electrical, plumbing, heating, windows, kitchen, bathrooms, flooring, trim, doors, fixtures and more. The bright, modern kitchen features white shaker cabinetry and stainless steel appliances, while the split-bedroom design offers privacy and an ideal layout. You'll also love the oversized walk-in closets, in-unit laundry and approximately 1,200 sq. ft. of beautifully finished living space. Includes a detached 1-car garage plus 2 additional parking spaces. Conveniently located approximately 1 mile from Delbrook Golf Course with shopping, dining and recreation nearby. If you want the feel of new construction without the new-construction price, this one deserves a look! Some photos virtually staged.
Property Features
Property Type: Residential - Condominium
Fuel Type: Natural gas
Taxes: $2,248
Year Built: 1988
Amenities
Vinyl
Feature Descriptions
Condo Fee: $170.00
Days on Site: 71
Exterior: Vinyl
Heating/Cooling: Forced air, Central air
Parking (Per Unit): 1 car Garage, Detached, Opener inc, Assigned, Blacktop/Asphalt, Paved, Keyless Entry
Units: 16
Water/Waste: Municipal water, Municipal sewer
Room Sizes
Primary Bedroom: 15x14 Level U
Bedroom 2: 14x11 Level U
Bedroom 3: 12x11 Level U
Dining Room: 11x9
Kitchen: 10x9 Level U
Laundry Room: 8x5 Level U
Living/Great Room: 15x14 Level U
Local Schools
High School: Delavan-Darien
Middle School: Phoenix
School District: Delavan-Darien
Listed By / Shown By
Listed By
Agency Name: Brayson Realty, LLC
Agency Phone: 608-208-5675
Shown By
Agent Name: Ally Ware
Agent Phone: (815) 621-1098
Agency Title: Dickerson & Nieman Realtors
Estimate Your Payment
Estimated Payment
$ 879.32 per month $611.81 Principal & Interest $187.33 Property Tax $80.18 Homeowner's Insurance
1011 S 2nd Street, Unit 3 | MLS# 2027638
This condo located at 1011 S 2nd Street, Unit 3, Delavan, WI 53115 is currently listed for sale with an asking price of $274,900. This property was built in 1988 and has 3 bedrooms and 2 full baths with 1206 sq. ft. S 2nd Street, Unit 3 is located in the Swan Creek subdivision within the Delavan-Darien school district. Search Swan Creek real estate on allyware.dickersonnieman.com today.