

BEDS3
BATHS1 full 1 partial
SQUARE FEET1,574
MLS#202604823
STATUSPENDING
PROPERTY TYPEResidential - Single Family
SCHOOLRockford 205
Property Description
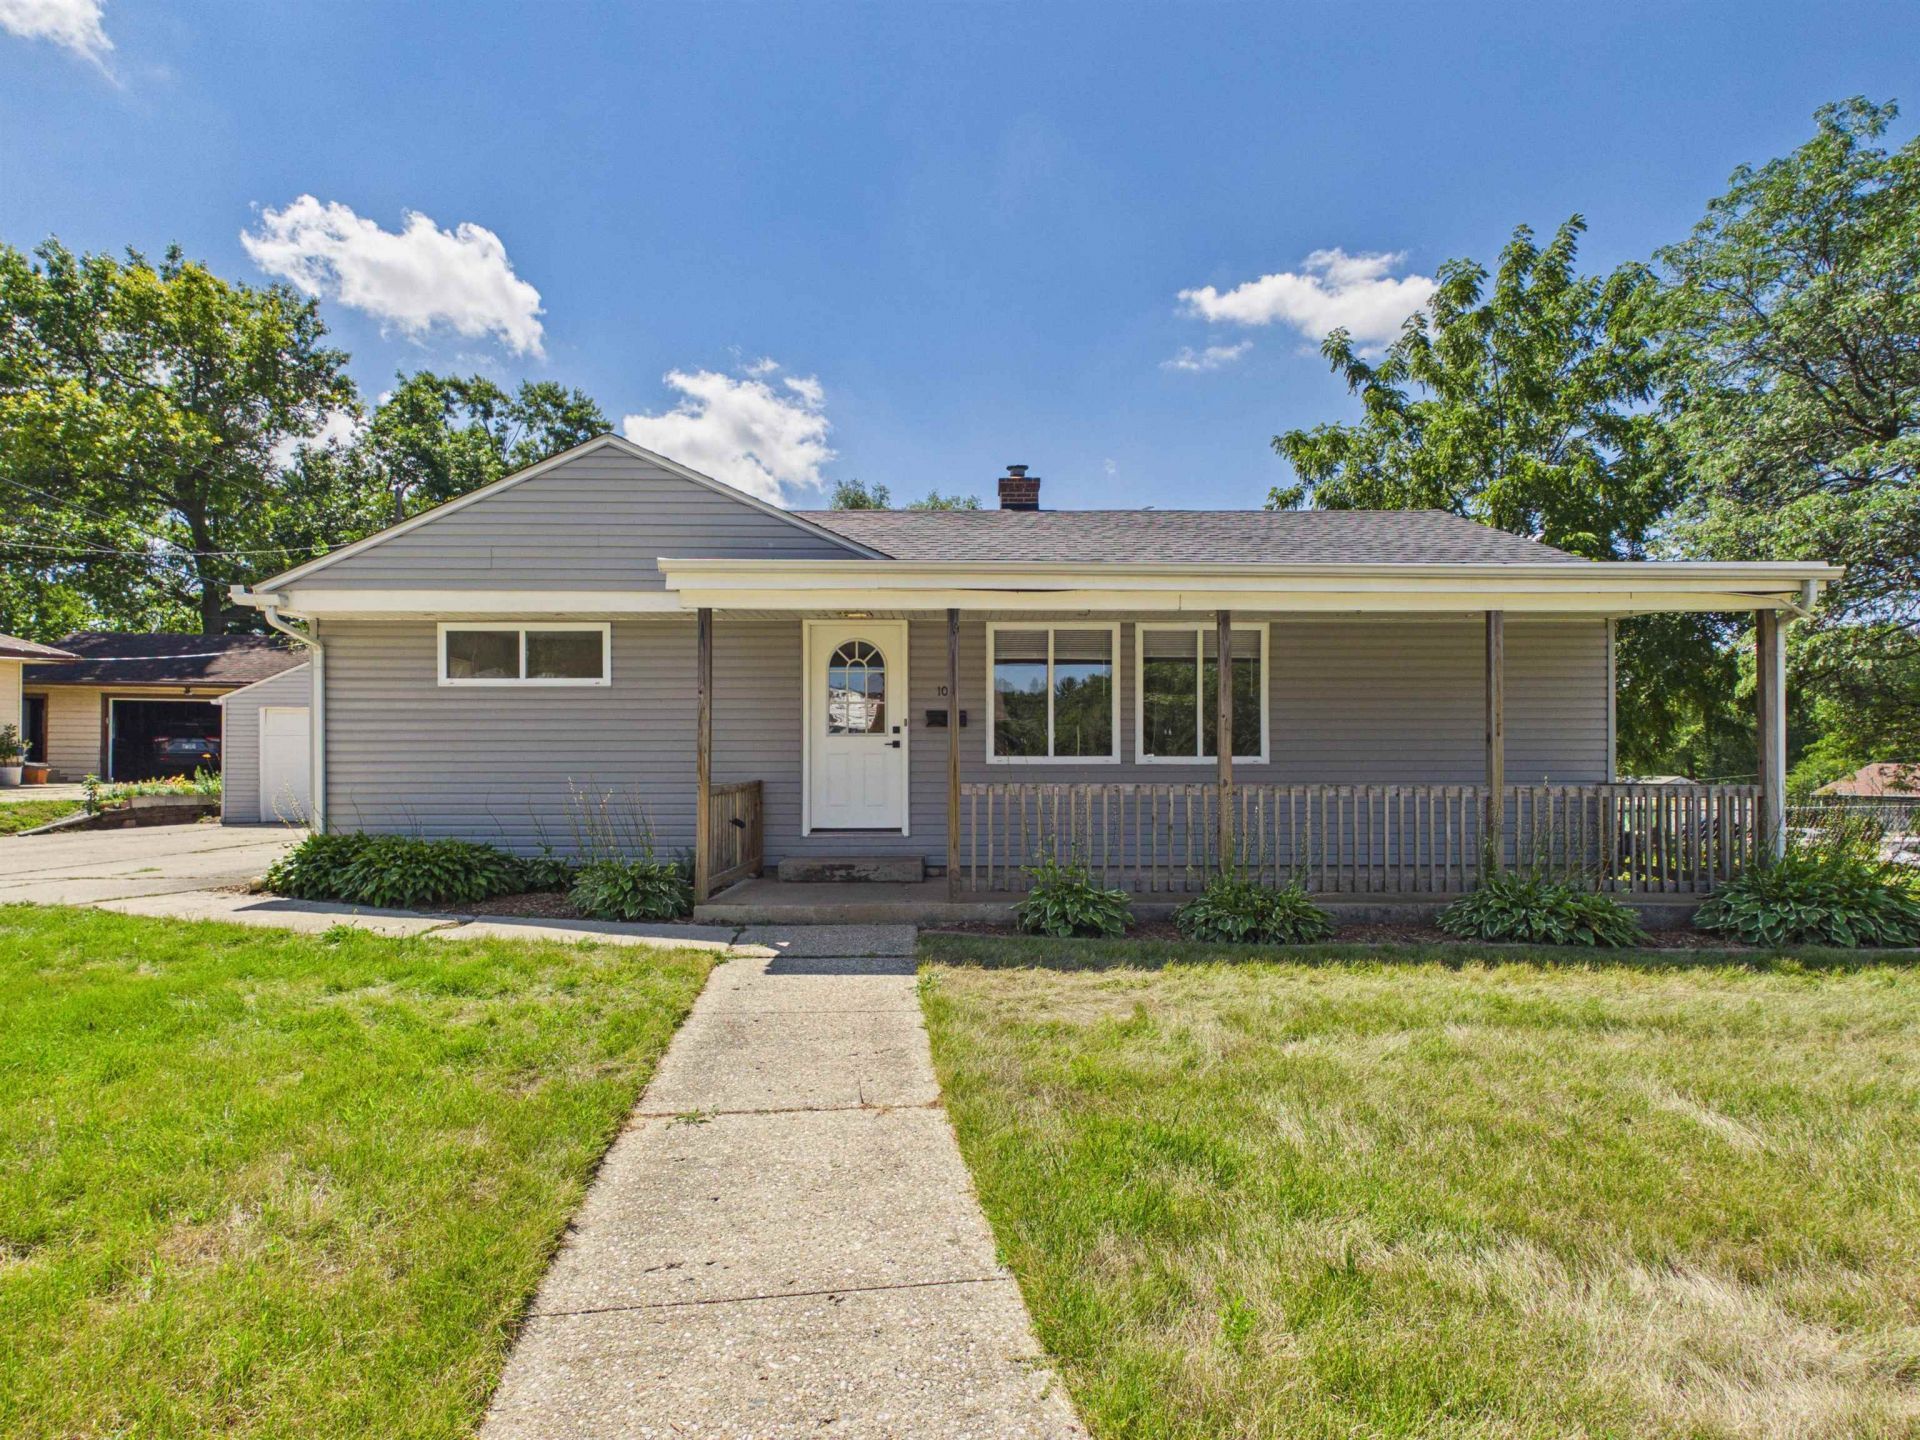
Extensively updated, this 3-bedroom, 1.5-bath ranch on a corner lot in Northeast Rockford is move-in ready. Refinished hardwood oak floors flow throughout the main level, while fresh paint and large windows create a warm, inviting atmosphere. The spacious living and dining room features an electric fireplace, and the fully remodeled kitchen offers new cabinets, countertops, sink, faucet, lighting, and includes appliances with a new dishwasher and microwave (2026). Sliding doors lead to the fenced backyard and refinished deck with new deck boards. The beautifully updated full bathroom includes a new tub, vanity, toilet, tile, flooring, lighting, and fixtures. The finished lower level provides additional living space with a rec room, wet bar, half bath with a new toilet and mirror, and a cedar closet. A covered front deck, detached 2-car garage, and convenient location near parks, shopping, and restaurants complete this exceptional home. AGENT OWNED.
Property Features
Property Type: Residential - Single Family
Basement: Yes
Cooling: Central Air
Fireplaces: 1
Garage: 2
Heating: Forced Air, Natural Gas
Home Style: Ranch
Lot Size: 0.22 Acres
Roof Type: Shingle
Taxes: $3,305
Appliances
Disposal
Dishwasher
Microwave
Refrigerator
Stove/Cooktop
Feature Descriptions
Basement: Full
Days on Site: 44
Exterior: Siding
General Features: L.L. Finished Space, Main Floor Primary, Patio, Fenced Yard
Land features: City/Town
Sewer: City/Community
Water: City/Community
Room Sizes
Bedroom 1: 12.2 X 12 Level - Main
Bedroom 2: 11.3 X 9.11 Level - Main
Bedroom 3: 9.2 X 8.10 Level - Main
Kitchen: 11.8 X 8.9 Level - Main
Living Room: 25.2 X 12.2 Level - Main
Dining Room: Combo X Combo Level - Main
Yes: 39.3 X 10 Level - Lower
Bar Area: 13.8 X 11.3 Level - Lower
Local Schools
School District: Rockford 205
Listed By / Shown By
Listed By
Agency Name: Keller Williams Realty Signature
Shown By
Agent Name: Ally Ware
Agent Phone: (815) 621-1098
Agency Title: Dickerson & Nieman Realtors

Estimate Your Payment
Estimated Payment
$ 753.69 per month $422.86 Principal & Interest $275.42 Property Tax $55.42 Homeowner's Insurance
103 Skylark Drive | MLS# 202604823
This single family home located at 103 Skylark Drive, Rockford, IL 61107 is currently listed for sale with an asking price of $190,000. This property has 3 bedrooms and 1 full and 1 partial baths with 1574 sq. ft. Skylark Drive is located within the Rockford 205 school district. Search Rockford real estate on allyware.dickersonnieman.com today.