

BEDS3
BATHS2 full 1 partial
SQUARE FEET1,502
MLS#2036282
STATUSActive
PROPERTY TYPEResidential - Single Family
SUBDIVISIONBirchwood Point South
SCHOOLMadison
Listing Courtesy of:
Real Broker LLC
Agency Contact: Pref: 608-332-8693

Property Description
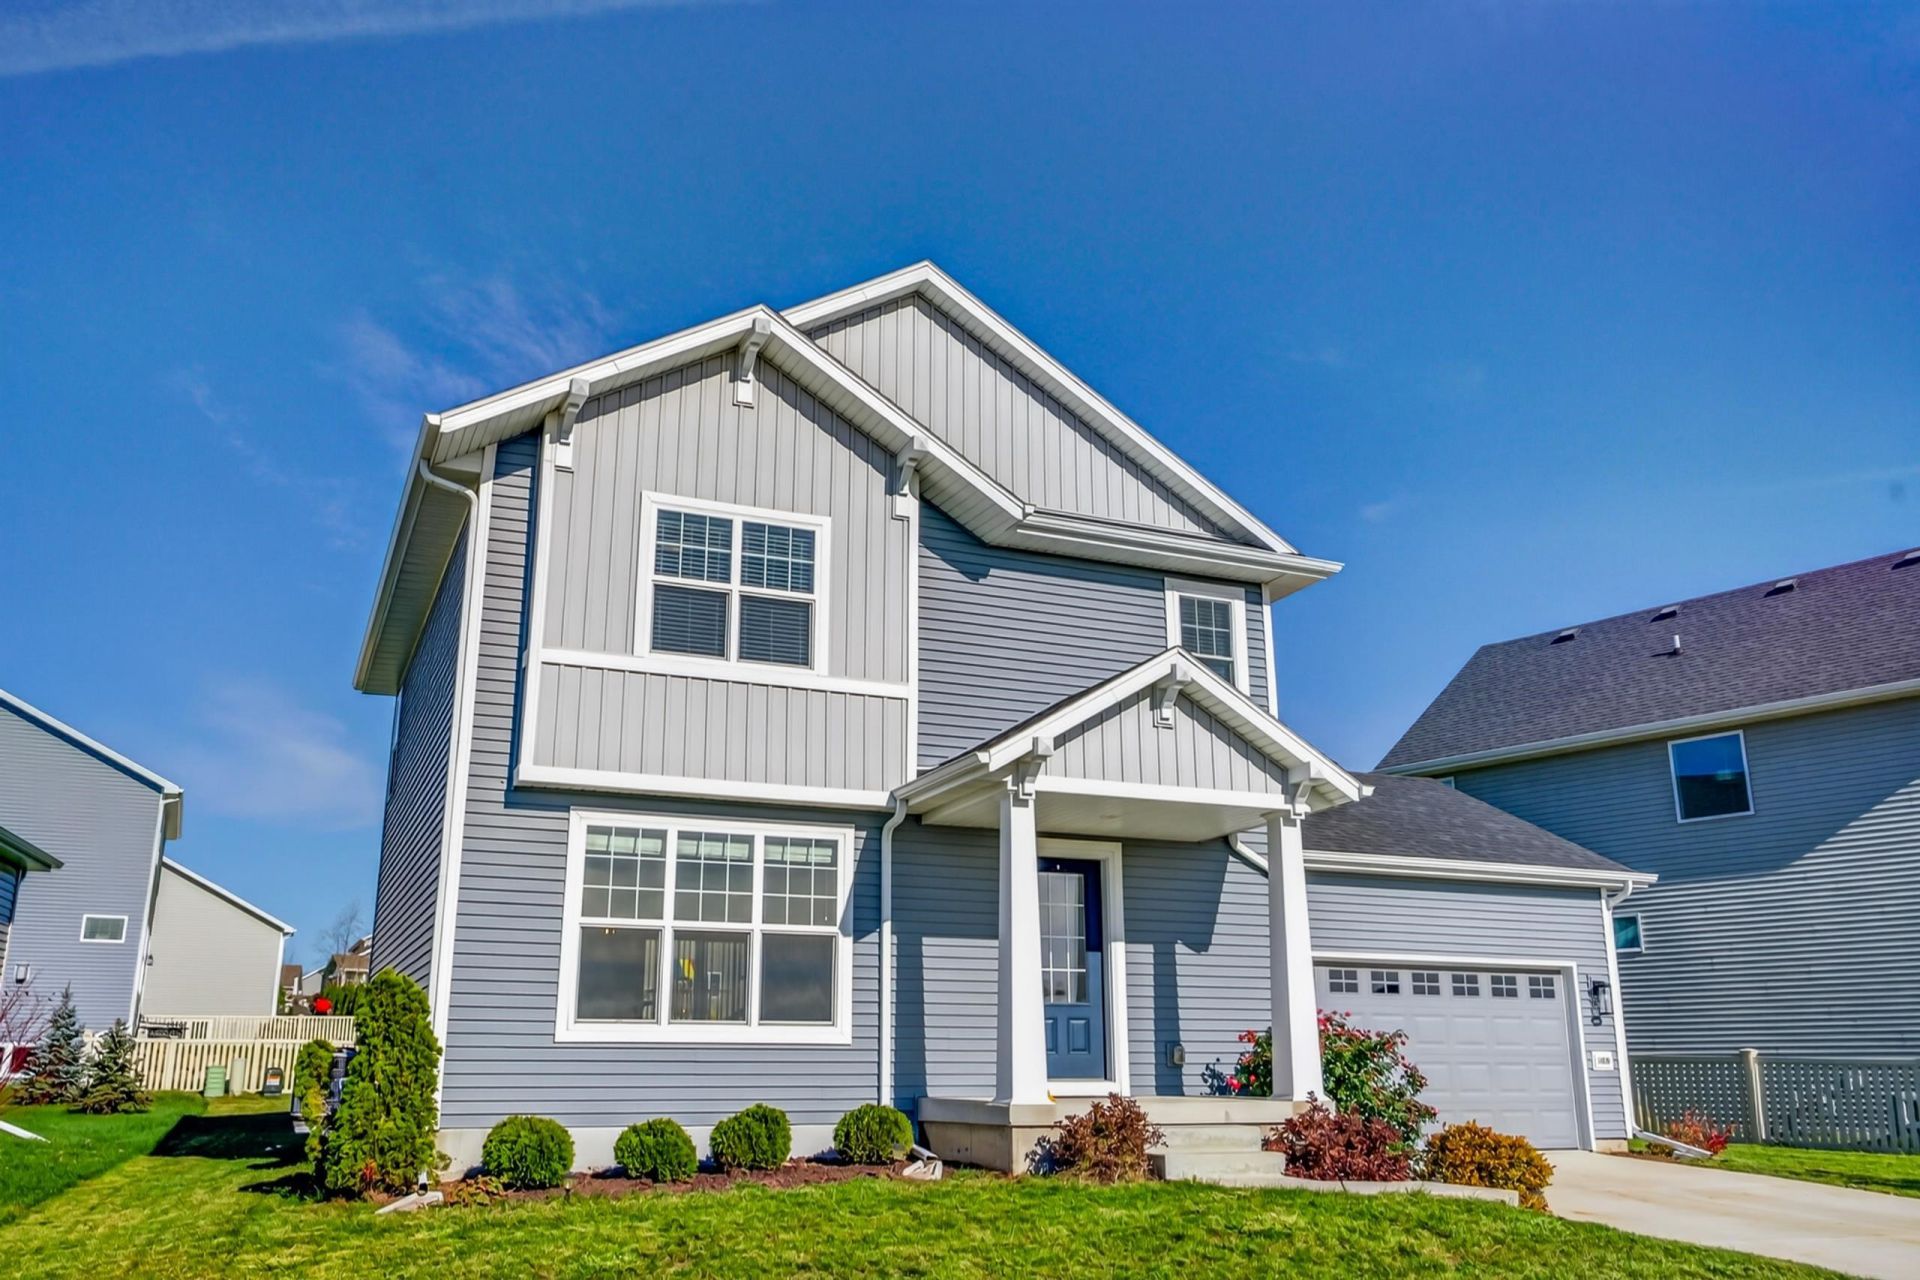
Immaculate 3-bedroom, 2.5-bath two-story in Birchwood Point sits across from greenspace is exceptional! The smart, open layout with modern finishes and efficient systems designed for everyday comfort. Spacious family room features large south-facing windows fill the home with light and overlooking a park-like setting. Gourmet kitchen with a spacious center island, Quartz counters, stainless steel appliances, and soft-close cabinetry; large dinette off the kitchen can accommodate multiple guests. Primary suite offers a tray ceiling, private bath with double vanity, walk-in shower and walk-in closet. Unfinished lower level includes bath rough-in for future expansion. Front-loaded 2-car garage preserves a full-size backyard for all to play and enjoy. Quick access to Epic, the Beltline, and nearby amenities.
Property Features
Property Type: Residential - Single Family
Fuel Type: Natural gas
Garage: 2 car attached
Lot Size:
Stories: 2.0
Taxes: $8,311
Year Built: 2023
Amenities
Vinyl
Feature Descriptions
Days on Site: 5
Exterior: Vinyl
Garage: 2 car, Attached, Opener
Heating/Cooling: Forced air, Central air
Lot: Sidewalk
Water/Waste: Municipal sewer, Municipal water
Room Sizes
Primary Bedroom: 13X14 Level U
Bedroom 2: 10X10 Level U
Bedroom 3: 10X10 Level U
Kitchen: 10X13 Level M
Laundry Room: 06X08 Level M
Living/Great Room: 14X19 Level M
Local Schools
High School: Memorial
Middle School: Toki
Elementary School: Olson
School District: Madison
Listed By / Shown By
Listed By
Agency Name: Real Broker LLC
Agency Contact: Pref: 608-332-8693
Shown By
Agent Name: Ally Ware
Agent Phone: (815) 621-1098
Agency Title: Dickerson & Nieman Realtors
Estimate Your Payment
Estimated Payment
$ 1,913.19 per month $1,079.18 Principal & Interest $692.58 Property Tax $141.43 Homeowner's Insurance
10310 Hazy Sky Parkway | MLS# 2036282
This single family home located at 10310 Hazy Sky Parkway, Verona, WI 53593 is currently listed for sale with an asking price of $484,900. This property was built in 2023 and has 3 bedrooms and 2 full and 1 partial baths with 1502 sq. ft. Hazy Sky Parkway is located in the Birchwood Point South subdivision within the Madison school district. Search Birchwood Point South real estate on allyware.dickersonnieman.com today.