

BEDS3
BATHS3 full
SQUARE FEET3,410
MLS#12762639
STATUSNew
PROPERTY TYPEResidential - Single Family
SCHOOLDistrict 226
Property Description
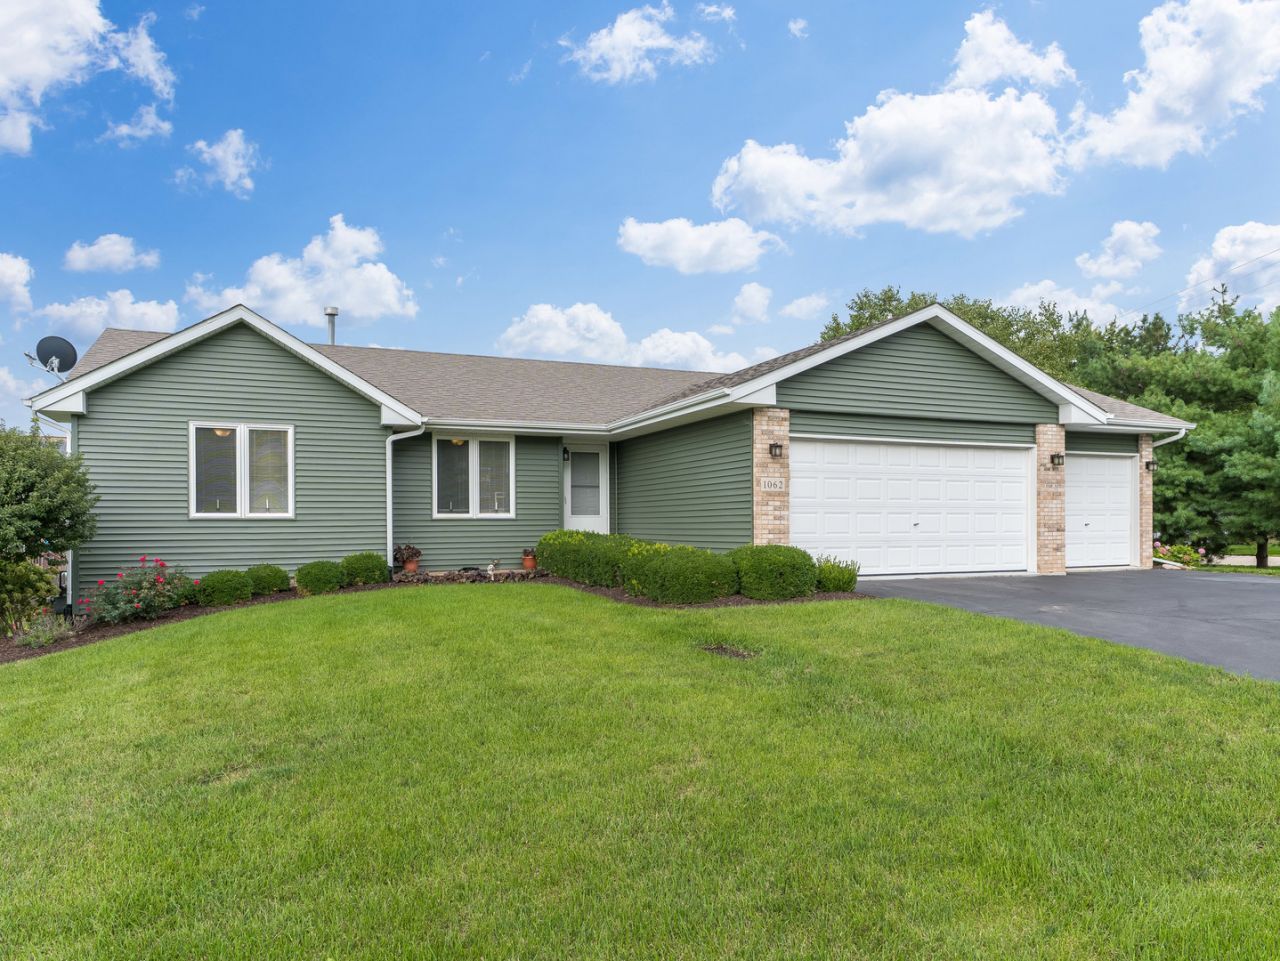
This 3-bed + office, 3-bath home with a three-car garage was built in 2007 and sits on an oversized corner lot in Rose Meadows. Features include an open floor plan, cathedral ceilings, a gas fireplace, and a spacious dining area with a kitchen fully remodeled in 2022. The main level features high-quality wood flooring throughout and includes a large primary bedroom with a walk-in closet and a master bathroom remodeled in 2025, an additional common area bathroom remodeled in 2025, and main-floor laundry. A flexible space that was originally a fourth bedroom is currently incorporated into the adjacent bedroom as a large walk-in closet. It can easily be converted back to a fourth bedroom, used as an office, or kept as part of a larger bedroom. The fully finished walkout basement provides additional space with a bedroom, full bathroom, storage, and ample living area with direct access to the patio. Additional features and updates include a new roof and water heater in 2021, wood deck, professionally installed and maintained landscaping, mature trees, ceiling fans, and a paver patio. Conveniently located near parks and Byron schools.
Property Features
Property Type: Residential - Single Family
Basement: Yes
Basement: Finished, Walk-Out Access
Cooling: Central Air
Garage: 3
Heating: Natural Gas
Lot Size: 99X156X156X147
Taxes: $5,156
Year Built: 2007
Feature Descriptions
Additional rooms: Bonus Room
Association Includes: None
Exterior: Vinyl Siding, Brick
Lot Dimensions: 99X156X156X147
Parcel#: 05303010020000
Parking: Yes, Attached, Garage
Sewer: Public Sewer
Total Rooms: 7
Township: Byron
Water: Public
Room Sizes
Bonus Room: 10X10
Bedroom 2: 12X12
Bedroom 3: 14X13
Family Room: 24X18
Kitchen: 17X11
Living Room: 19X17
Primary Bedroom: 13X13
Local Schools
High School: Byron High School
Middle School: Byron High School
Elementary School: Mary Morgan Elementary School
School District: District 226
Listed By / Shown By
Listed By
Agency Name: RE/MAX Professionals Select
Agency Phone: 630-904-6400
Shown By
Agent Name: Ally Ware
Agent Phone: (815) 621-1098
Agency Title: Dickerson & Nieman Realtors

Estimate Your Payment
Estimated Payment
$ 1,298.11 per month $767.82 Principal & Interest $429.67 Property Tax $100.63 Homeowner's Insurance
1062 Kingsway Lane | MLS# 12762639
This single family home located at 1062 Kingsway Lane , Byron, IL 61010 is currently listed for sale with an asking price of $345,000. This property was built in 2007 and has 3 bedrooms and 3 full baths with 3410 sq. ft. Kingsway Lane is located within the District 226 school district. Search Byron real estate on allyware.dickersonnieman.com today.