

BEDS4
BATHS2 full 1 partial
SQUARE FEET2,100
MLS#202604980
STATUSActive
PROPERTY TYPEResidential - Single Family
SCHOOLFreeport 145
Property Description
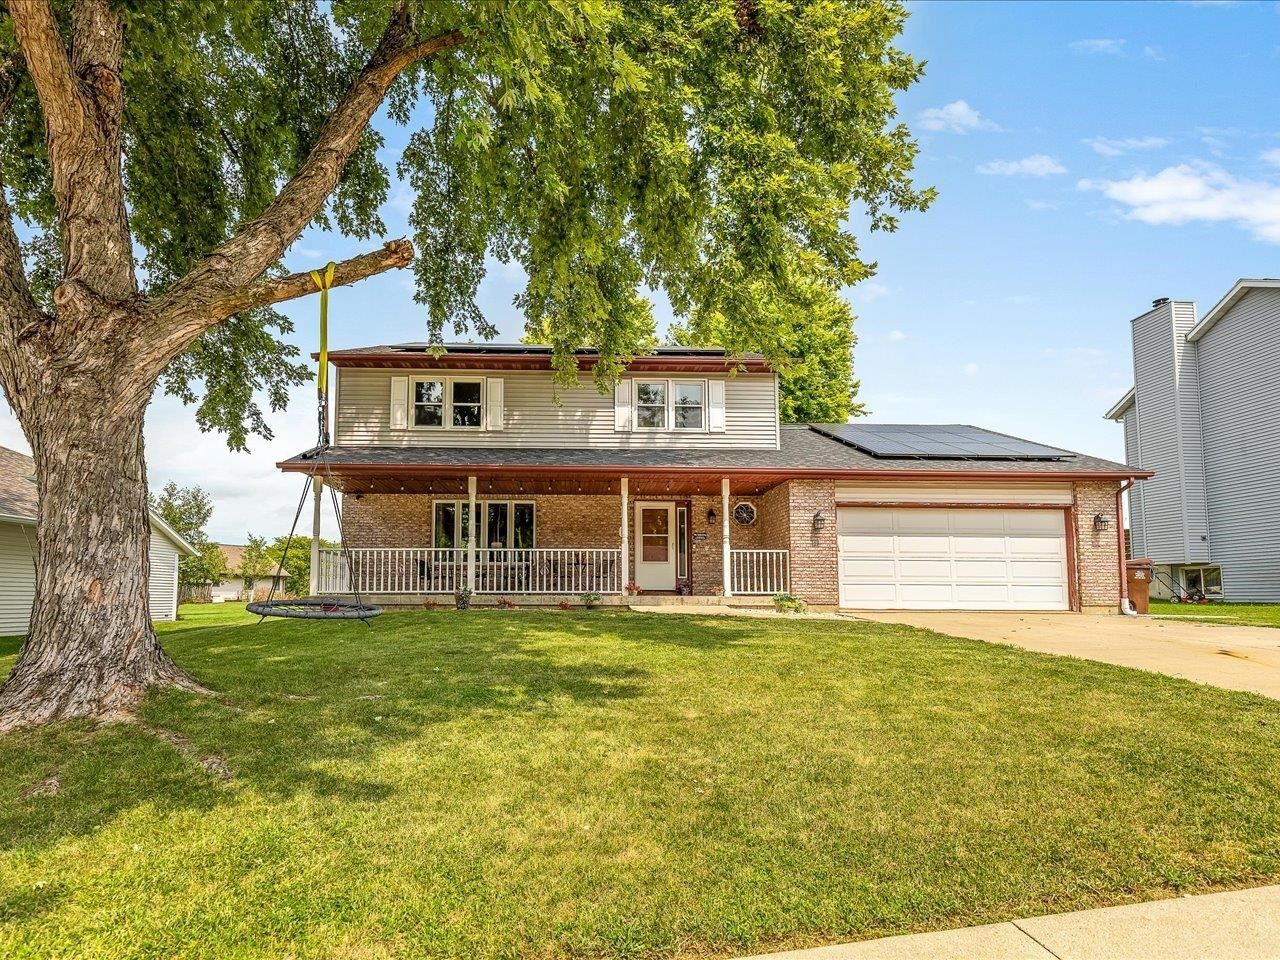
SPACE, STORAGE & ROOM TO MAKE IT YOUR OWN! Welcome to this spacious 4-bedroom, 2.5-bath home in Freeport's desirable Cherokee Hills neighborhood, offering over 2,000 square feet of living space plus a full unfinished basement ready for your future plans. Inside, you'll find TWO separate living areas, generously sized bedrooms, and a functional layout with plenty of room to spread out. The basement includes a bathroom rough-in, creating even more potential for additional finished living space. Step outside to a large, recently cleared backyard featuring a newer brick paver patio and retaining wall, plenty of room to play or entertain, and a BRAND-NEW oversized storage shed with loft space. Conveniently located near parks, schools, shopping, and everyday amenities. If you've been looking for space, flexibility, and a backyard you can truly enjoy, this one is worth a look!
Property Features
Property Type: Residential - Single Family
Basement: Yes
Cooling: Central Air
Fireplaces: 1
Garage: 2
Heating: Forced Air, Natural Gas
Home Style: 2 Story
Lot Size: 0.34 Acres
Roof Type: Shingle
Stories: 2.0
Taxes: $5,862
Appliances
Dishwasher
Dryer
Microwave
Refrigerator
Stove/Cooktop
Washer
Feature Descriptions
Basement: Full
Days on Site: 38
Exterior: Brick/Stone, Vinyl
General Features: Laundry Basement, Storage Shed, Solar Panels
Land features: City/Town
Sewer: City/Community
Water: City/Community
Room Sizes
Bedroom 1: 11 X 15 Level - Upper
Bedroom 2: 11 X 15 Level - Upper
Bedroom 3: 12 X 13 Level - Upper
Bedroom 4: 11 X 12 Level - Upper
Kitchen: 9 X 20 Level - Main
Living Room: 14 X 20 Level - Main
Dining Room: 12 X 11 Level - Main
Family Room: 12 X 21 Level - Main
Local Schools
School District: Freeport 145
Listed By / Shown By
Listed By
Agency Name: HomeSmart Connect, LLC
Shown By
Agent Name: Ally Ware
Agent Phone: (815) 621-1098
Agency Title: Dickerson & Nieman Realtors

Estimate Your Payment
Estimated Payment
$ 1,105.22 per month $545.26 Principal & Interest $488.50 Property Tax $71.46 Homeowner's Insurance
1071 Arapaho Drive | MLS# 202604980
This single family home located at 1071 Arapaho Drive, Freeport, IL 61032 is currently listed for sale with an asking price of $245,000. This property has 4 bedrooms and 2 full and 1 partial baths with 2100 sq. ft. Arapaho Drive is located within the Freeport 145 school district. Search Freeport real estate on allyware.dickersonnieman.com today.