

BEDS3
BATHS2 full 1 partial
SQUARE FEET2,650
MLS#12762565
STATUSNew
PROPERTY TYPEResidential - Single Family
SCHOOLDistrict 158
Property Description
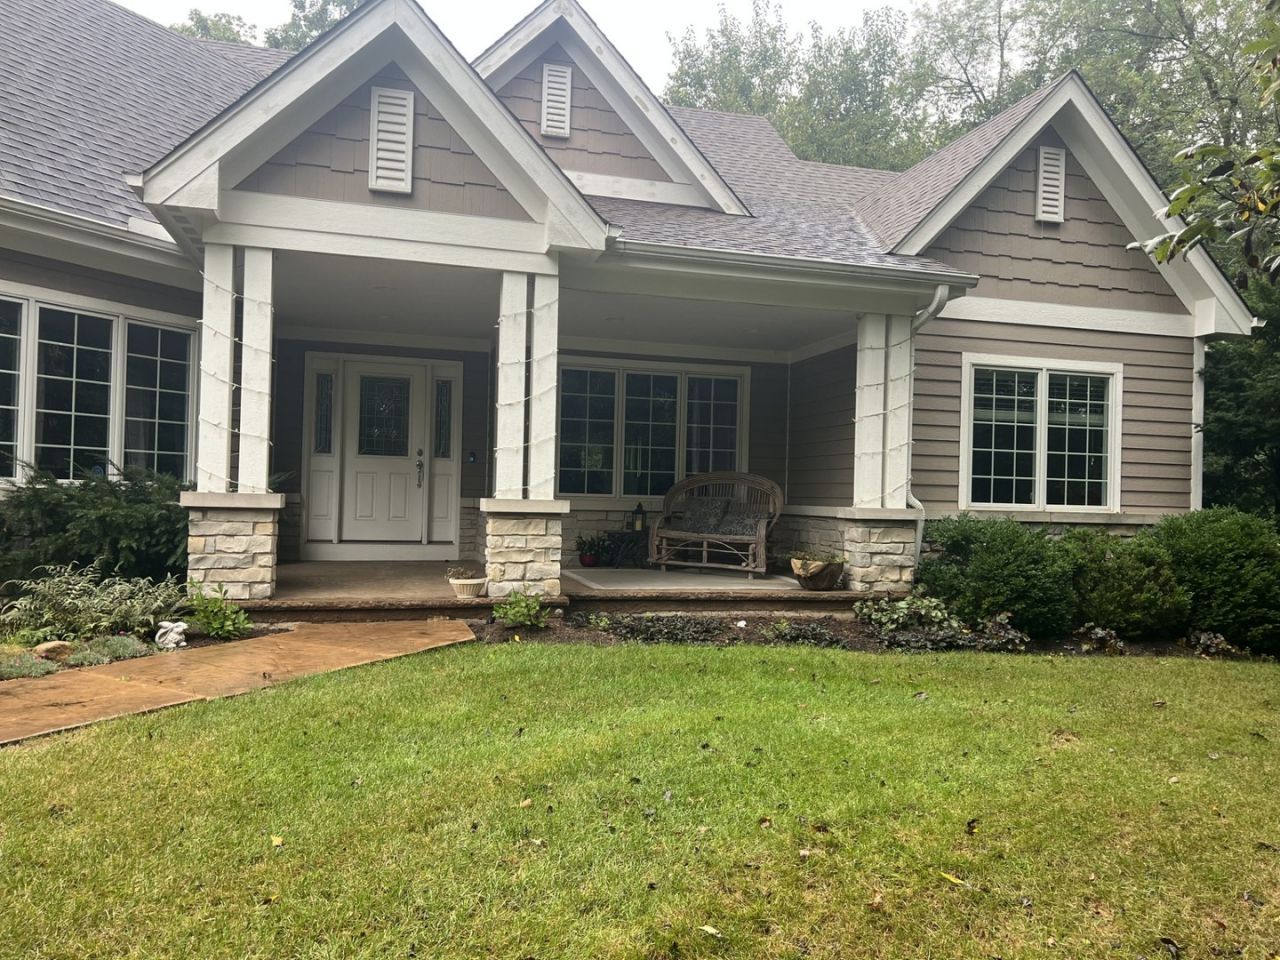
Custom Built Home only 14 years old, on 1.6 acres approx 5,000 square feet of living space, 2650 on the main plus an unfinished basement, the attention to the details, is just amazing, the Dream Kitchen is just out of this world it has custom cabinets with Granite counter tops and a 8x5 island, high end appliances including a VIKING 6 burner gas top stove. The Master Bedroom suite has a soaking tub, with a separate large shower and a 12x8 walk in closet, Vaulted ceilings in the family room, closed in porch, and custom cabinetry in the office. Please exclude Drapes and Hardware from Master bedroom and Kitchen.
Property Features
Property Type: Residential - Single Family
Basement: Yes
Basement: Unfinished, Full
Cooling: Central Air
Garage: 3
Heating: Natural Gas
Lot Size: 1.86 Acres
Taxes: $9,462
Year Built: 2012
Feature Descriptions
Additional rooms: Enclosed Porch, Foyer, Office
Appliances: Double Oven, Dishwasher, High End Refrigerator, Washer, Dryer, Stainless Steel Appliance(s), Cooktop, Water Softener Owned
Association Includes: None
Dining Room: Separate
Lot Dimensions: 423x192
Parcel#: 1735101007
Parking: Yes, Attached, Garage
Sewer: Septic Tank
Total Rooms: 7
Township: Coral
Water: Well
Room Sizes
Enclosed Porch: 17X12
Foyer: 9X8
Office: 15X11
Bedroom 2: 12X11
Bedroom 3: 12X12
Dining Room: 13X11
Family Room: 20X17
Kitchen: 24X14
Primary Bedroom: 18X14
Local Schools
High School: Huntley High School
Middle School: Heineman Middle School
Elementary School: Leggee Elementary School
School District: District 158
Listed By / Shown By
Listed By
Agency Name: Avitia Real Estate LLC
Agency Phone: 630-486-6999
Shown By
Agent Name: Ally Ware
Agent Phone: (815) 621-1098
Agency Title: Dickerson & Nieman Realtors

Estimate Your Payment
Estimated Payment
$ 2,399.28 per month $1,424.14 Principal & Interest $788.50 Property Tax $186.64 Homeowner's Insurance
11119 Woodwind Lane | MLS# 12762565
This single family home located at 11119 Woodwind Lane, Huntley, IL 60142 is currently listed for sale with an asking price of $639,900. This property was built in 2012 and has 3 bedrooms and 2 full and 1 partial baths with 2650 sq. ft. Woodwind Lane is located within the District 158 school district. Search Huntley real estate on allyware.dickersonnieman.com today.