

BEDS4
BATHS2 full 2 partial
SQUARE FEET1,960
MLS#12709600
STATUSNew
PROPERTY TYPEResidential - Single Family
SCHOOLDistrict 427
Property Description
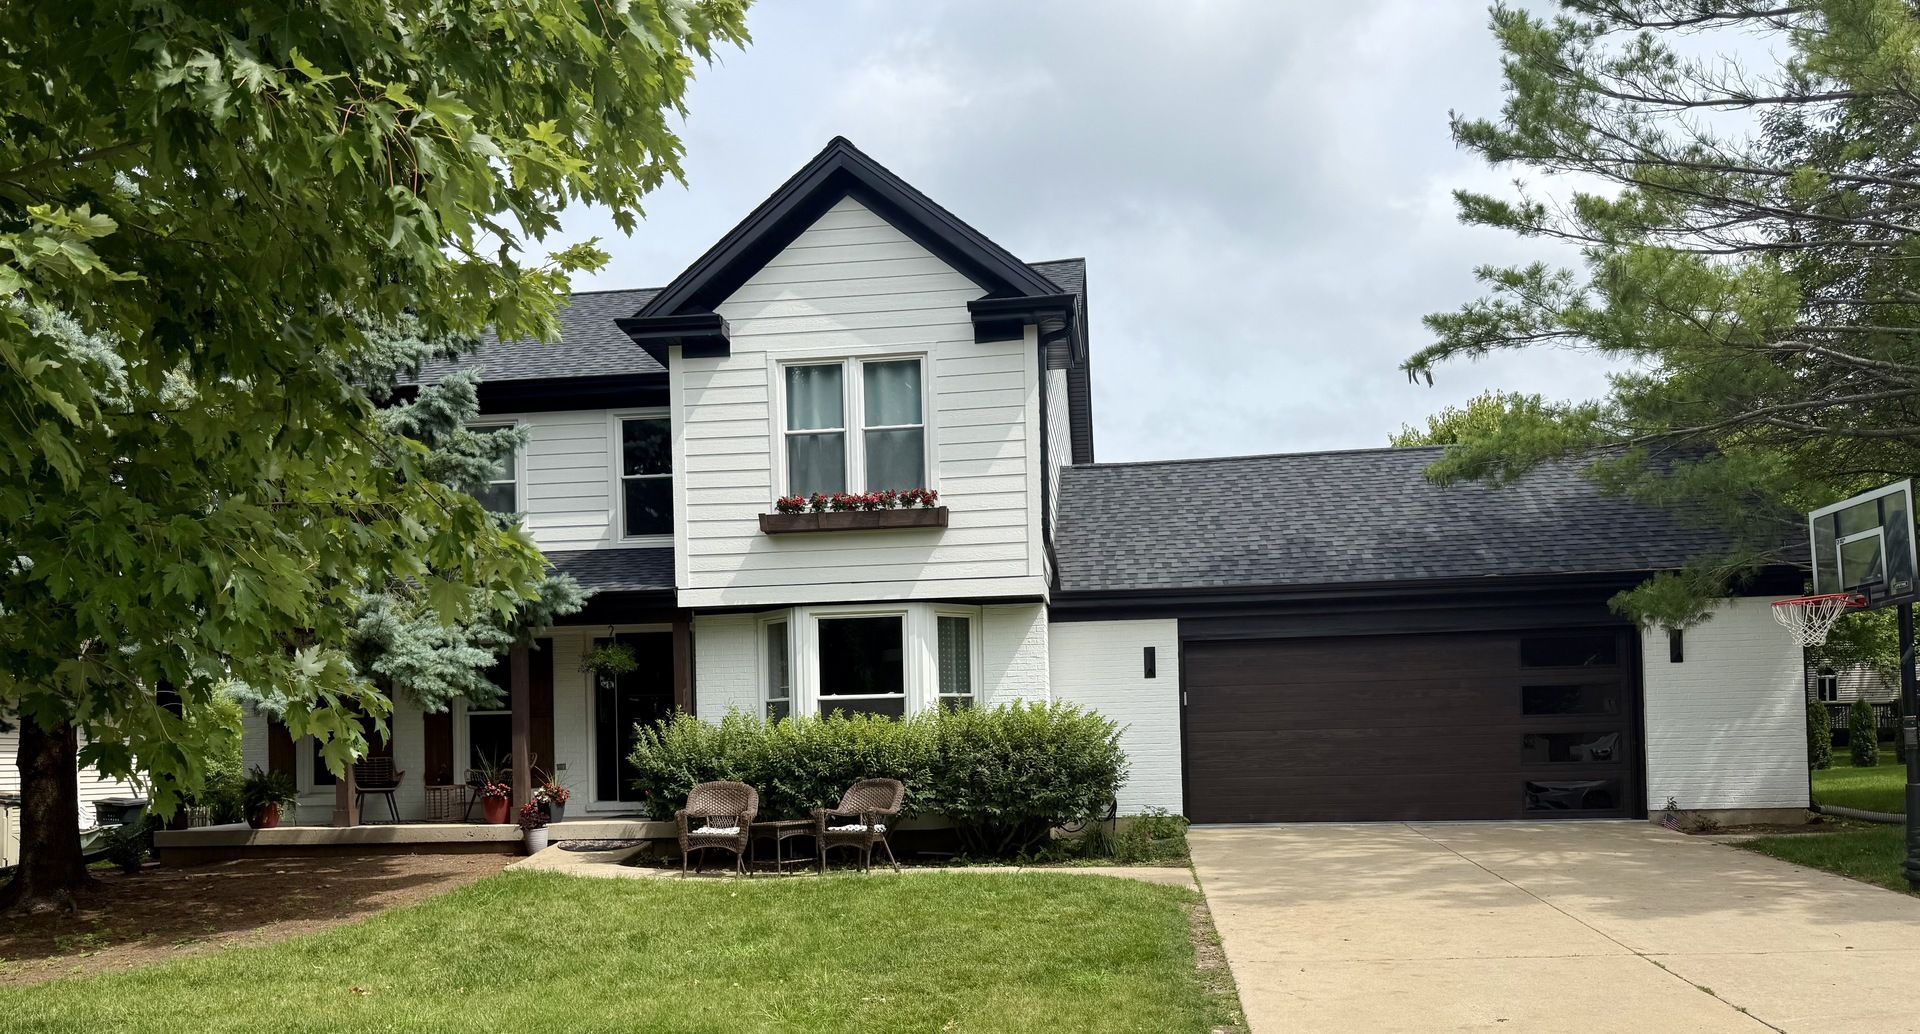
Well Maintained and beautifully updated 4 Bedroom home with 2 full baths and 2 half baths. Home is located in a quiet family friendly neighborhood, conveniently located with easy excess to I 88. and within walking distance to the Elementary school. RECENT IMPROVMENTs. New roof, new siding, new stylish garage door with built-in camera system, (20250) new water heater (2025), furnace (2019) . the house has been thoughtfully updated with newly sanded and sealed hardwood floors throughout the first floor, professionally refinished kitchen cabinets with fresh paint, new backsplash, new gutters with gutter guards, freshly painted first floor. full finished basement with brand -new carpet and a bonus room providing additional living space that can be used as an office, playroom gym. come and enjoy the beautifully maintained backyard. 2 car garage, this home a must see, ready to move-in. call me today and schedule a showing for your clients before it is too late.
Property Features
Property Type: Residential - Single Family
Basement: Finished, Full
Basement: Yes
Cooling: Central Air
Garage: 2
Heating: Natural Gas, Forced Air
Lot Size: 0.23 Acres
Taxes: $7,949
Year Built: 1993
Feature Descriptions
Additional rooms: No additional rooms
Association Includes: None
Exterior: Aluminum Siding
Lot Dimensions: 68x150
Parcel#: 0906251010
Parking: Yes, Attached, Garage
Sewer: Public Sewer
Total Rooms: 7
Township: Sycamore
Water: Public
Room Sizes
Bedroom 2: 12X11
Bedroom 3: 12X10
Bedroom 4: 12X10
Dining Room: 13X10
Kitchen: 10X12
Laundry: 7X7
Living Room: 18X17
Primary Bedroom: 14X13
Local Schools
School District: District 427
Listed By / Shown By
Listed By
Agency Name: Coldwell Banker Realty
Agency Phone: 773-631-8300
Shown By
Agent Name: Ally Ware
Agent Phone: (815) 621-1098
Agency Title: Dickerson & Nieman Realtors

Estimate Your Payment
Estimated Payment
$ 1,843.00 per month $1,043.79 Principal & Interest $662.42 Property Tax $136.79 Homeowner's Insurance
1127 Yorkshire Drive N | MLS# 12709600
This single family home located at 1127 Yorkshire Drive N, Sycamore, IL 60178 is currently listed for sale with an asking price of $469,000. This property was built in 1993 and has 4 bedrooms and 2 full and 2 partial baths with 1960 sq. ft. Yorkshire Drive N is located within the District 427 school district. Search Sycamore real estate on allyware.dickersonnieman.com today.