

BEDS3
BATHS2 full 1 partial
SQUARE FEET2,359
MLS#12710382
STATUSNew
PROPERTY TYPEResidential - Single Family
SCHOOLDistrict 100
Property Description
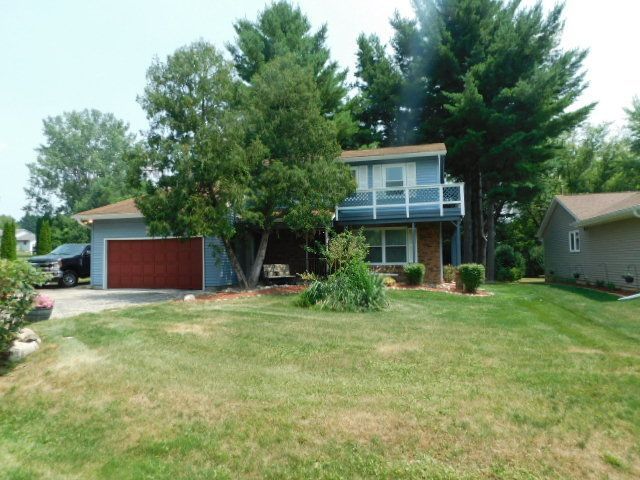
Three bedroom, 2.5 remodeled baths, 2-car resort property. Monthly fee includes free golf, clubhouse, all sports, access to pool, lake and great fishing! Property has living room, dining room, main floor family room, huge patio two garden sheds and primary bedroom with walkout deck and walkway around the house. 2026 new stove & microwave, 2025 new house wrap, insulated siding, 9 windows and slider to patio, 2024 all electric new heat pump with CA combo, dishwasher, softener, 55 gal. H2O. Reverse osmosis.
Property Features
Property Type: Residential - Single Family
Basement: Yes
Basement: Partially Finished, Daylight
Cooling: Central Air
Garage: 2
Heating: Electric
Lot Size: 0.24 Acres
Taxes: $5,347
Year Built: 1983
Feature Descriptions
Additional rooms: Recreation Room, Workshop
Appliances: Microwave, Dishwasher, Refrigerator, Washer, Dryer, Cooktop, Water Softener
Association Includes: Clubhouse, Pool
Exterior: Vinyl Siding, Brick
HOA Fee: 164/ Monthly
Lot Dimensions: 70x150
Parcel#: 0322478006
Parking: Yes, Attached, Garage
Sewer: Public Sewer
Total Rooms: 9
Township: Caledonia
Water: Public
Room Sizes
Recreation Room: 17X11
Work Room: 17X9
Bedroom 2: 11X10
Bedroom 3: 11X10
Dining Room: 12X9
Family Room: 16X13
Kitchen: 21X11
Laundry: 17X10
Living Room: 13X11
Primary Bedroom: 15X13
Local Schools
High School: Belvidere North High School
Middle School: Belvidere Central Middle School
Elementary School: Caledonia Elementary School
School District: District 100
Listed By / Shown By
Listed By
Agency Name: Gambino Realtors Home Builders
Agency Phone: 815-282-2222
Shown By
Agent Name: Ally Ware
Agent Phone: (815) 621-1098
Agency Title: Dickerson & Nieman Realtors

Estimate Your Payment
Estimated Payment
$ 1,263.68 per month $723.31 Principal & Interest $445.58 Property Tax $94.79 Homeowner's Insurance
113 Queensbury Place | MLS# 12710382
This single family home located at 113 Queensbury Place , Poplar Grove, IL 61065 is currently listed for sale with an asking price of $325,000. This property was built in 1983 and has 3 bedrooms and 2 full and 1 partial baths with 2359 sq. ft. Queensbury Place is located within the District 100 school district. Search Poplar Grove real estate on allyware.dickersonnieman.com today.