

BEDS3
BATHS1 full 1 partial
SQUARE FEET1,900
MLS#2035539
STATUSActive
PROPERTY TYPEResidential - Single Family
SCHOOLUnknown
Listing Courtesy of:
Haylo Lifestyle Properties
Agency Phone: 815-440-1739

Property Description
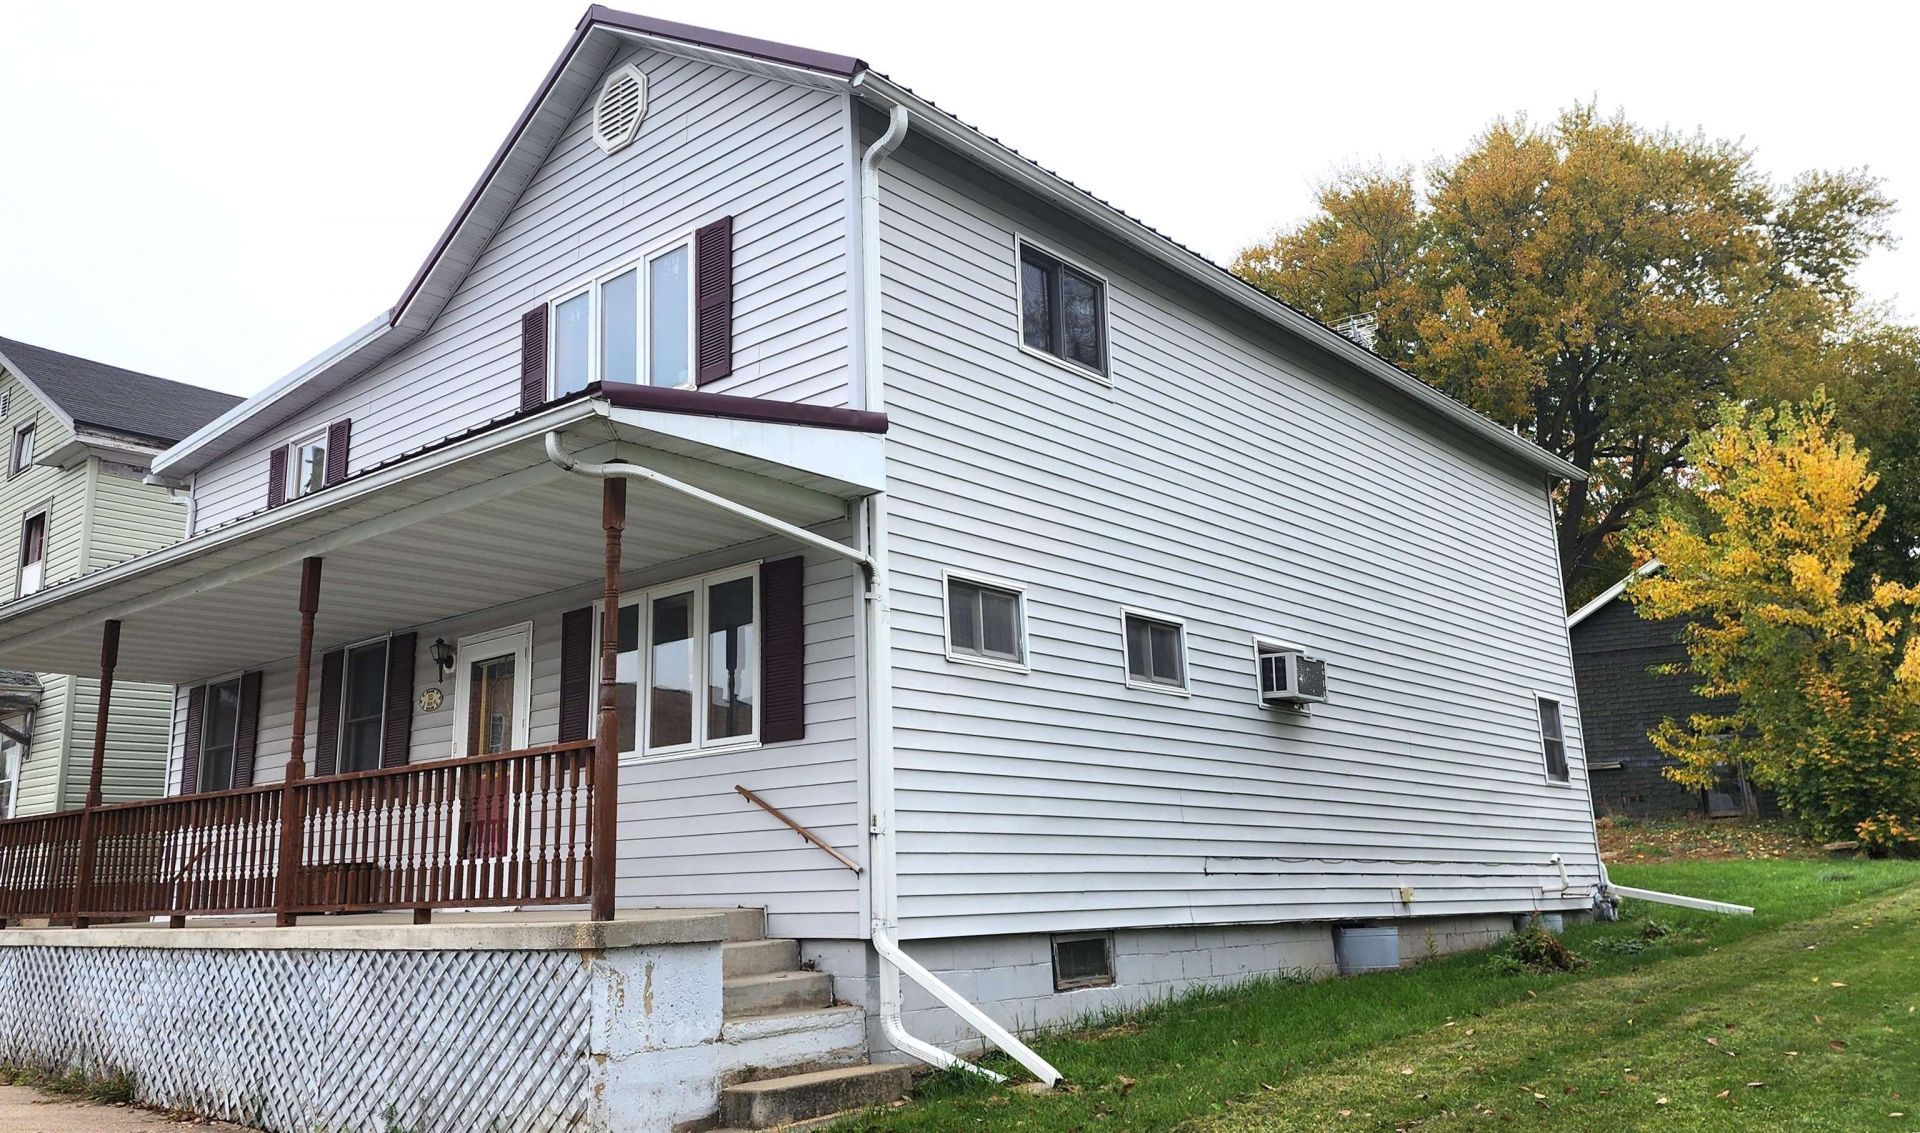
Orangeville IL, just south of Monroe WI. PLEASE JOIN US FOR OUR HALLOWEEN OPEN HOUSE 1-3 PM. Small town living at its best. Listen to the church bells as you walk to the post office. Full of built in cabinets & original woodwork . In the recent remodeling the Owners have preserved and enhanced the homes historical charm with beams and wood from an old dairy barn. There is even an a 21' x 17' barn on the property ( believed to have been where the horses were housed ) complete with wooden pegs, square head nails ,unique architecture and a hayloft. The home offers 3 large bedrooms, full bath with tub / shower combo , main floor laundry , huge eat in kitchen, a large family and rec room , covered concrete patio . Two heat sources, 1 gas forced air furnace and 1 corn / wood pellet burner . See the full list of interior / exterior improvements. Orangeville IL district 203 schools
Property Features
Property Type: Residential - Single Family
Fuel Type: Natural gas
Garage: 2
Lot Size:
Stories: 2.0
Taxes: $2,269
Amenities
Vinyl
Feature Descriptions
Days on Site: 19
Exterior: Vinyl
Garage: 2 car, Detached, Alley entrance
Heating/Cooling: Window AC
Lot: Sidewalk
Water/Waste: Municipal water, Municipal sewer
Room Sizes
Primary Bedroom: 19x15 Level U
Bedroom 2: 15x13 Level U
Bedroom 3: 17x12 Level U
Family Room: 23x15 Level M
Kitchen: 17x12 Level M
Living/Great Room: 23x12 Level M
Local Schools
School District: Unknown
Listed By / Shown By
Listed By
Agency Name: Haylo Lifestyle Properties
Agency Phone: 815-440-1739
Shown By
Agent Name: Ally Ware
Agent Phone: (815) 621-1098
Agency Title: Dickerson & Nieman Realtors
Estimate Your Payment
Estimated Payment
$ 576.74 per month $342.74 Principal & Interest $189.08 Property Tax $44.92 Homeowner's Insurance
113 S Main Street | MLS# 2035539
This single family home located at 113 S Main Street, Orangeville, IL 61060 is currently listed for sale with an asking price of $154,000. This property has 3 bedrooms and 1 full and 1 partial baths with 1900 sq. ft. S Main Street is located within the Unknown school district. Search Orangeville real estate on allyware.dickersonnieman.com today.