

BEDS2
BATHS1 full
SQUARE FEET752
MLS#12799690
STATUSNew
PROPERTY TYPEResidential - Single Family
SCHOOLDistrict 535
Property Description
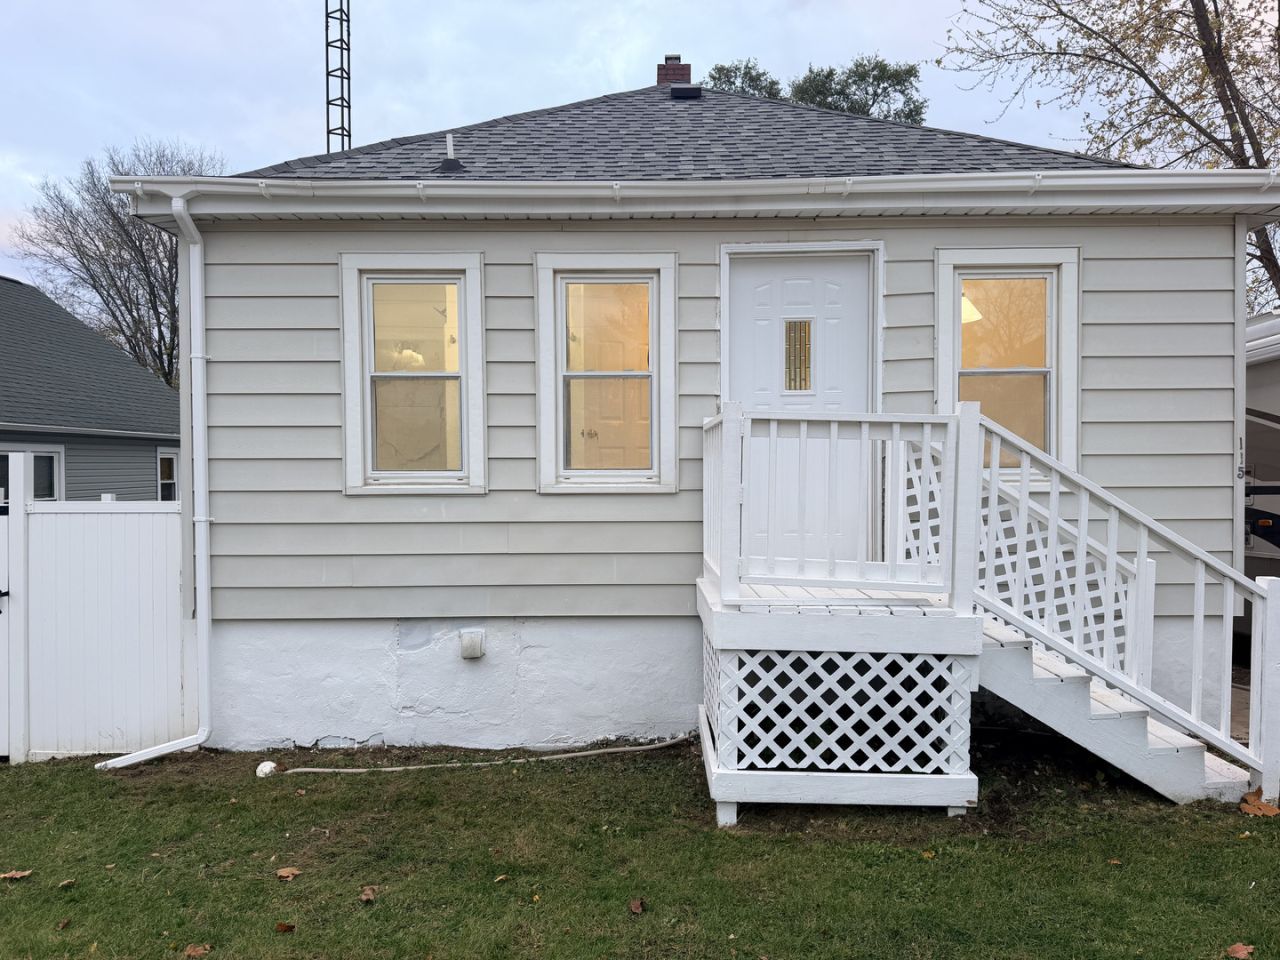
Updated and move-in ready in Mark! This 2 bed, 1 bath home has been extensively updated, with updated electrical and plumbing, a new kitchen with all-new stainless appliances, and a beautiful bathroom with high-end finishes. Upstairs also has new flooring and fresh paint, a walk-in closet in the primary bedroom, a full pantry off the kitchen, and main-level laundry. Downstairs, the basement adds space you can use for storage, a rec room, a home gym, or whatever you need, plus a walkout door that goes straight to the backyard. Outside there's a detached 2-car garage and a deep lot with privacy fencing. Updated homes with a 2-car garage, a fenced yard and a usable basement don't come along often in this price range. New water heater. On a quiet street, a short drive to Peru and I-80. Schedule your showing today!
Property Features
Property Type: Residential - Single Family
Basement: Yes
Basement: Unfinished, Full
Cooling: Central Air
Garage: 2
Heating: Gas
Lot Size: 0.17 Acres
Roof Type: Asphalt
Taxes: $1,861
Feature Descriptions
Additional rooms: Pantry
Association Includes: None
Exterior: Vinyl Siding
Laundry: In Bathroom
Lot Dimensions: 49x150
Parcel#: 0200093050
Parking: Yes, Garage Owned, Detached, Garage
Sewer: Public Sewer
Total Rooms: 4
Township: Granville
Water: Public
Room Sizes
Pantry: 4X11
Bedroom 2: 10X11
Kitchen: 13X11
Living Room: 13X11
Primary Bedroom: 13X11
Local Schools
School District: District 535
Listed By / Shown By
Listed By
Agency Name: eXp Realty
Agency Phone: 888-574-9405
Shown By
Agent Name: Ally Ware
Agent Phone: (815) 621-1098
Agency Title: Dickerson & Nieman Realtors

Estimate Your Payment
Estimated Payment
$ 507.24 per month $311.36 Principal & Interest $155.08 Property Tax $40.80 Homeowner's Insurance
115 N Roberts Street | MLS# 12799690
This single family home located at 115 N Roberts Street , Mark, IL 61340 is currently listed for sale with an asking price of $139,900. This property has 2 bedrooms and 1 full baths with 752 sq. ft. N Roberts Street is located within the District 535 school district. Search Mark real estate on allyware.dickersonnieman.com today.