

BEDS3
BATHS3 full 1 partial
SQUARE FEET2,412
MLS#12759108
STATUSNew
PROPERTY TYPEResidential - Single Family
SCHOOLDistrict 300
Property Description
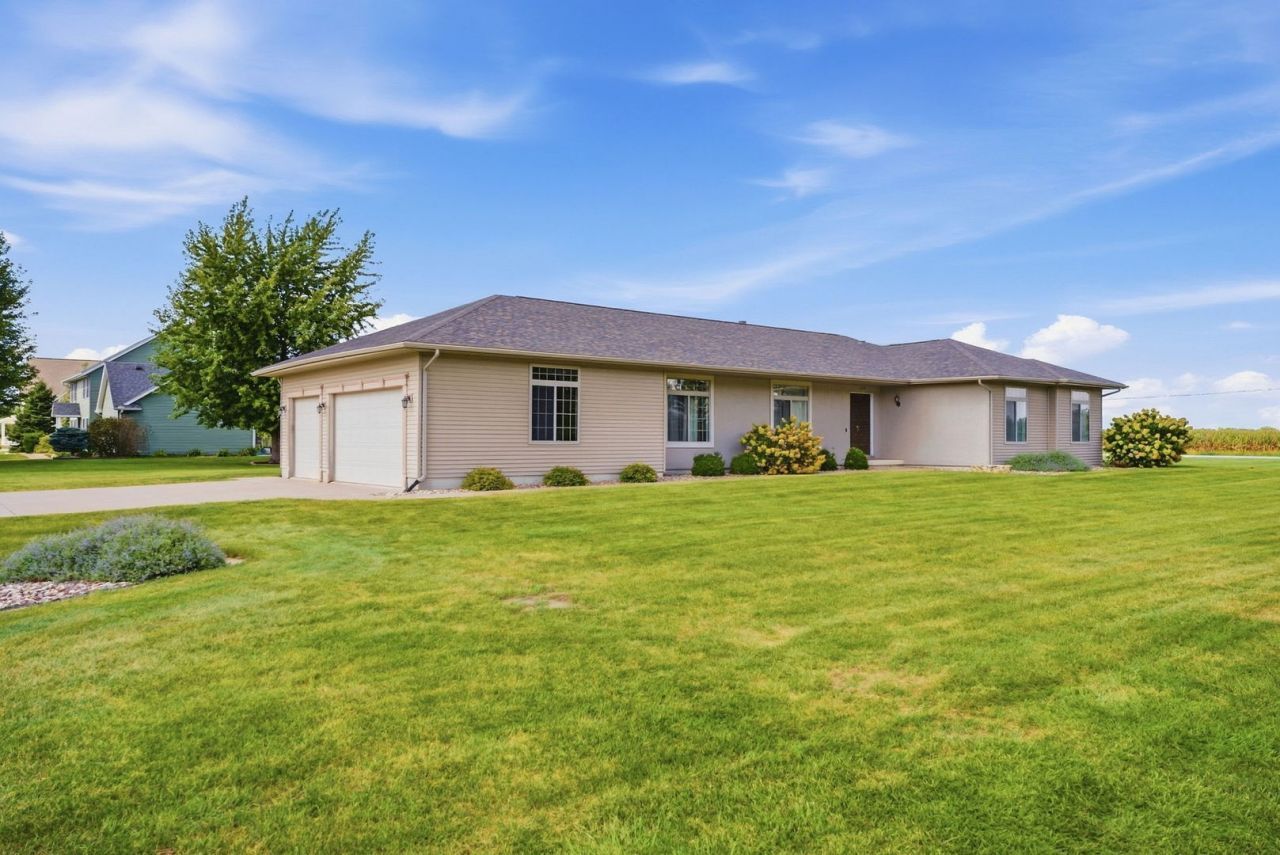
Welcome to this spacious 3-bedroom, 3.5-bath ranch situated on a 1.02-acre corner lot in the quiet Lynwood Addition near Milan and within the Rockridge School District. With approximately 2,400 sq. ft. of above-grade living space plus additional finished space in the basement, this home offers plenty of room to spread out. The open-concept main level features 9' ceilings, fresh paint, a two-sided gas fireplace connecting the living and family rooms, formal dining room, and convenient main-floor laundry. The large primary suite includes a walk-in closet and oversized tiled shower. The mostly finished basement adds even more usable space with a custom wet bar, full bath, and egress windows. Outside, enjoy the above-ground pool, patio, deck, and basketball court added in 2024, all set on just over an acre. Major updates include roof and gutters in 2019, furnace and central air in 2025, sump pump in 2025, and pool pump in 2026. A 3-car attached garage completes the package. Conveniently located approximately seven minutes from downtown Milan with easy access to I-74 and I-280. (All measurements are approximate and should be verified by Agent/Buyer.)
Property Features
Property Type: Residential - Single Family
Basement: Yes
Basement: Partially Finished, Egress Window, Full
Cooling: Central Air
Fireplaces: 2
Garage: 3
Heating: Natural Gas
Home Style: Ranch
Lot Size: 1.02 Acres
Roof Type: Asphalt
Taxes: $9,558
Year Built: 2006
Amenities
Wet Bar
1st Floor Bedroom
1st Floor Full Bath
Walk-In Closet(s)
High Ceilings
Open Floorplan
Feature Descriptions
Appliances: Range, Microwave, Dishwasher, Refrigerator, Washer, Wine Refrigerator
Association Includes: None
Bath Features: Double Sink
Dining Room: Separate
Exterior: Vinyl Siding
Fireplace: Double Sided
Fireplace Location(s): Family Room, Living Room
Laundry: Main Level
Lot: Corner Lot
Lot Dimensions: 270x139x270x162
Parcel#: 2310303011
Parking: Concrete, Garage Door Opener, Garage Owned, Attached, Garage
Sewer: Septic Tank
Total Rooms: 7
Township: Bowling
Water: Shared Well
Room Sizes
Bar/Entertainment: 29X10
Bedroom 2: 13X15
Bedroom 3: 10X14
Dining Room: 13X13
Family Room: 16X20
Kitchen: 13X16
Laundry: 8X7
Living Room: 17X13
Primary Bedroom: 14X20
Local Schools
High School: Rockridge High School
School District: District 300
Listed By / Shown By
Listed By
Agency Name: RE/MAX Concepts Moline
Agency Phone: 309-757-1818
Shown By
Agent Name: Ally Ware
Agent Phone: (815) 621-1098
Agency Title: Dickerson & Nieman Realtors

Estimate Your Payment
Estimated Payment
$ 1,954.18 per month $1,023.54 Principal & Interest $796.50 Property Tax $134.14 Homeowner's Insurance
12704 25th Street Court W | MLS# 12759108
This single family home located at 12704 25th Street Court W, Milan, IL 61264 is currently listed for sale with an asking price of $459,900. This property was built in 2006 and has 3 bedrooms and 3 full and 1 partial baths with 2412 sq. ft. 25th Street Court W is located within the District 300 school district. Search Milan real estate on allyware.dickersonnieman.com today.