

BEDS5
BATHS3 full 1 partial
SQUARE FEET3,586
MLS#2036423
STATUSActive
PROPERTY TYPEResidential - Single Family
SCHOOLStoughton
Listing Courtesy of:
Compass Real Estate Wisconsin
Agency Phone: 608-336-3311

Property Description
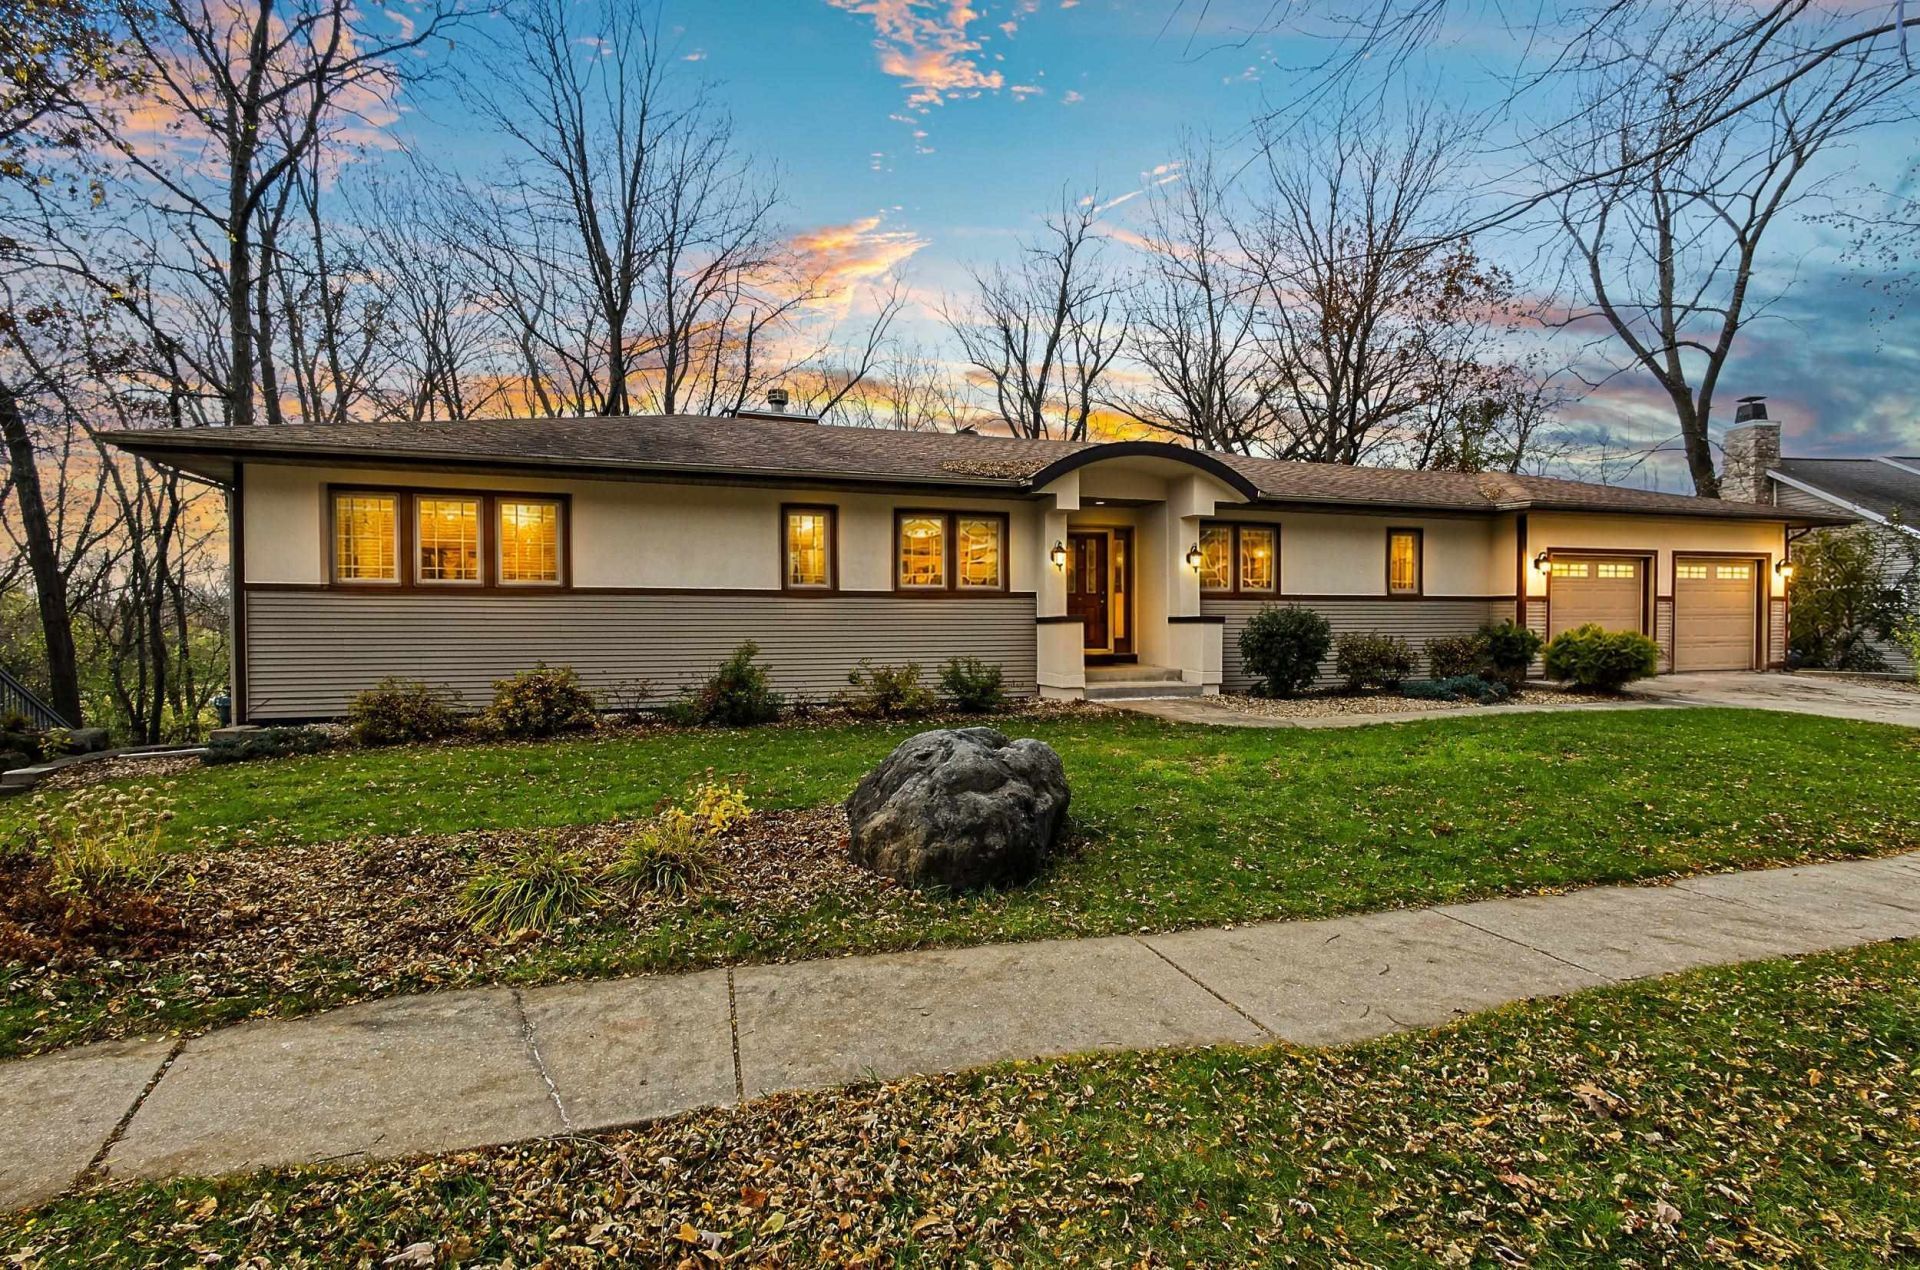
Discover something truly special at 1314 Kings Lynn Road in Stoughton, WI. This beautifully crafted Prairie-style home offers timeless architecture, thoughtful design, and stunning natural views overlooking the Virgin Lake wetlands. An inviting, open floor plan showcases exceptional attention to detail throughout. The spacious kitchen features a large pantry and flows seamlessly into the informal dining area and living room with a cozy fireplace, perfect for everyday living and entertaining. A separate formal dining room provides additional space for gatherings. The finished walkout lower level offers incredible versatility with a generous family room featuring a two-sided fireplace, a studio or home office, and three additional bedrooms. Abundant storage includes an impressive 480-square-foot storage area beneath the garage. Enjoy peaceful surroundings and scenic views while remaining conveniently close to Stoughton's parks, shopping, dining, and everyday amenities.
Property Features
Property Type: Residential - Single Family
Fuel Type: Natural gas
Garage: 2 car attached
Lot Size:
Stories: 1.0
Taxes: $11,058
Year Built: 1999
Amenities
Vinyl
Wood
Stucco
Feature Descriptions
Days on Site: 3
Exterior: Vinyl, Wood, Stucco
Garage: 2 car, Attached
Heating/Cooling: Forced air
Lot: Adjacent park/public land, Sidewalk, In subdivision
Water/Waste: Municipal water, Municipal sewer
Room Sizes
Primary Bedroom: 14x16 Level M
Bedroom 2: 13x11 Level M
Bedroom 3: 12x12 Level L
Bedroom 4: 12x12 Level L
Dining Room: 10x11 Level L
Family Room: 14x18 Level L
Kitchen: 15x10 Level M
Living/Great Room: 20x20 Level M
Local Schools
High School: Stoughton
Middle School: River Bluff
School District: Stoughton
Listed By / Shown By
Listed By
Agency Name: Compass Real Estate Wisconsin
Agency Phone: 608-336-3311
Shown By
Agent Name: Ally Ware
Agent Phone: (815) 621-1098
Agency Title: Dickerson & Nieman Realtors
Estimate Your Payment
Estimated Payment
$ 2,683.56 per month $1,557.90 Principal & Interest $921.50 Property Tax $204.17 Homeowner's Insurance
1314 Kings Lynn Road | MLS# 2036423
This single family home located at 1314 Kings Lynn Road, Stoughton, WI 53589 is currently listed for sale with an asking price of $700,000. This property was built in 1999 and has 5 bedrooms and 3 full and 1 partial baths with 3586 sq. ft. Kings Lynn Road is located within the Stoughton school district. Search Stoughton real estate on allyware.dickersonnieman.com today.