

BEDS4
BATHS2 full
SQUARE FEET1,540
MLS#12761713
STATUSNew
PROPERTY TYPEResidential - Single Family
SUBDIVISIONV M Blandings
SCHOOLDistrict 41
Property Description
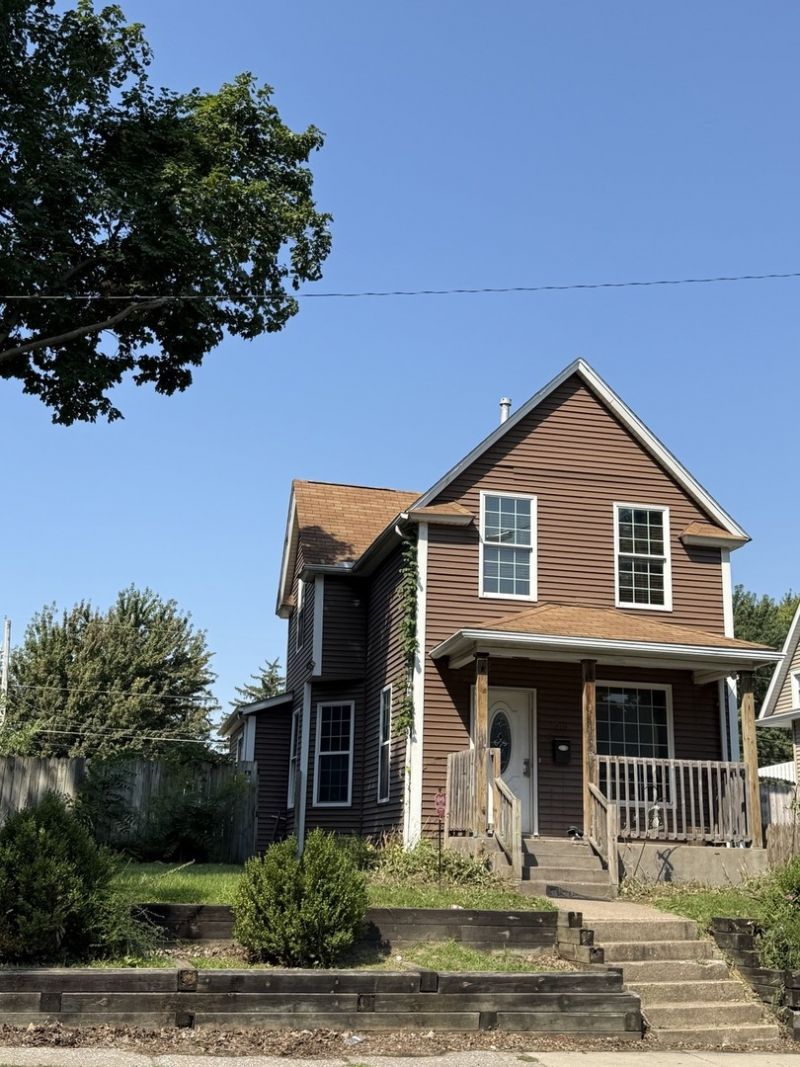
Looking for a project, then look no further! This 4 bedroom, 2 bath home was rehabbed in 2014 due to a fire. Fast forward 12 years and now could use someone with a vision to bring back this property to where it was 12 years ago. Granite kitchen with updated cabinets, large pantry, center island & tile flooring. Main level laundry and full tiled jacuzzi bath & private shower. Full bath upstairs off the 4 bedrooms. Large backyard partially fence includes 2 parking pads. Newer siding, roof, windows and more.
Property Features
Property Type: Residential - Single Family
Basement: Yes
Basement: Unfinished, Full
Cooling: Central Air
Heating: Natural Gas
Lot Size: 0.16 Acres
Taxes: $2,489
Year Built: 1910
Amenities
1st Floor Full Bath
Granite Counters
Separate Dining Room
Pantry
Replacement Windows
Feature Descriptions
Additional rooms: No additional rooms
Appliances: Refrigerator, Washer, Dryer
Association Includes: None
Bath Features: Whirlpool, Separate Shower, Full Body Spray Shower
Dining Room: Kitchen/Dining Combo
Exterior: Vinyl Siding
Laundry: Main Level, In Unit, In Kitchen, Laundry Closet
Lot: Level
Lot Dimensions: 50x140
Parcel#: 1601120010
Parking: Concrete, Off Alley, Yes
Sewer: Public Sewer
Total Rooms: 7
Township: N/A
Water: Public
Room Sizes
Bedroom 2: 13X8
Bedroom 3: 11X10
Bedroom 4: 11X7
Dining Room: 15X12
Kitchen: 14X11
Laundry: 3X5
Living Room: 15X13
Primary Bedroom: 12X15
Local Schools
School District: District 41
Listed By / Shown By
Listed By
Agency Name: RE/MAX Concepts Moline
Agency Phone: 309-757-1818
Shown By
Agent Name: Ally Ware
Agent Phone: (815) 621-1098
Agency Title: Dickerson & Nieman Realtors

Estimate Your Payment
Estimated Payment
$ 403.01 per month $172.93 Principal & Interest $207.42 Property Tax $22.66 Homeowner's Insurance
1316 25th Street | MLS# 12761713
This single family home located at 1316 25th Street , Rock Island, IL 61201 is currently listed for sale with an asking price of $77,700. This property was built in 1910 and has 4 bedrooms and 2 full baths with 1540 sq. ft. 25th Street is located in the V M Blandings subdivision within the District 41 school district. Search V M Blandings real estate on allyware.dickersonnieman.com today.