

BEDS3
BATHS2 full 1 partial
SQUARE FEET1,905
MLS#12805806
STATUSNew
PROPERTY TYPEResidential - Single Family
SCHOOLDistrict 100
Property Description
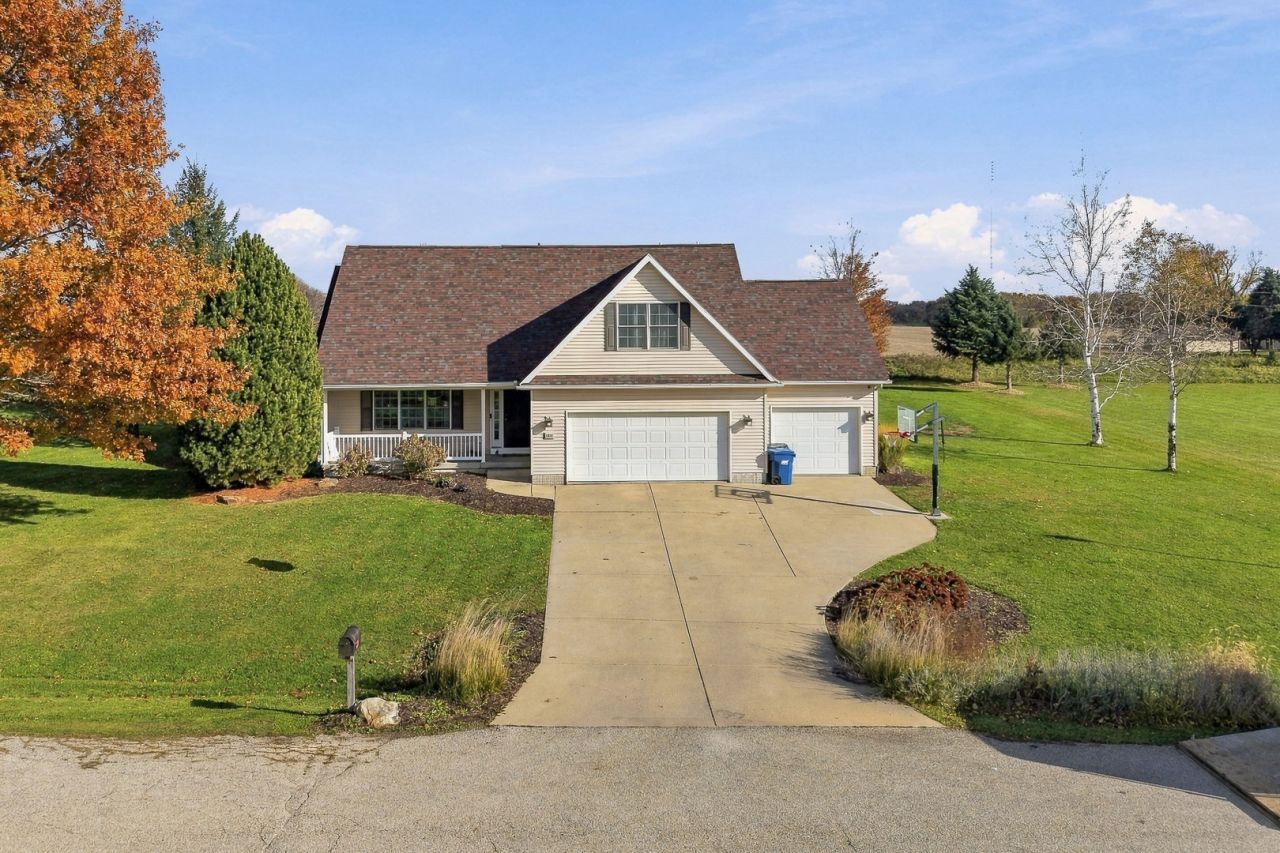
Welcome to this custom 3-bedroom, 3-bathroom cabin-style home in Port Byron. The main level welcomes you with an open-concept layout and brand-new carpet throughout. On the south end of the home, you'll find a spacious primary suite complete with a walk-in closet and en-suite bathroom. Upstairs features a versatile media area, two bedrooms, and a Jack-and-Jill bath. The finished basement is an entertainer's dream with stained concrete floors, a bar, and high ceilings, along with an unfinished back space ready to be converted into an additional bedroom. Equipped with fiber internet and located in the Riverdale School District.
Property Features
Property Type: Residential - Single Family
Basement: Yes
Basement: Partially Finished, Full
Cooling: Central Air
Fireplaces: 1
Heating: Gas, Electric, Forced Air
Lot Size: 0.80 Acres
Roof Type: Asphalt
Taxes: $7,295
Year Built: 2002
Feature Descriptions
Additional rooms: Office
Appliances: Range, Refrigerator, Washer, Dryer, Disposal
Association Includes: None
Exterior: Vinyl Siding
Fireplace: Gas Log, Gas Starter
Fireplace Location(s): Living Room
Lot: Level
Lot Dimensions: 72x239x237x161
Parcel#: 0519206012
Sewer: Septic Tank
Total Rooms: 7
Township: Port Byron
Water: Public
Room Sizes
Office: 13X19
Bedroom 2: 22X12
Bedroom 3: 13X12
Dining Room: 16X13
Kitchen: 12X12
Laundry: 6X7
Living Room: 19X16
Primary Bedroom: 15X13
Local Schools
School District: District 100
Listed By / Shown By
Listed By
Agency Name: Ruhl&Ruhl REALTORS Bettendorf
Agency Phone: 563-441-5000
Shown By
Agent Name: Ally Ware
Agent Phone: (815) 621-1098
Agency Title: Dickerson & Nieman Realtors

Estimate Your Payment
Estimated Payment
$ 1,612.29 per month $888.00 Principal & Interest $607.92 Property Tax $116.38 Homeowner's Insurance
1317 Hunter Drive | MLS# 12805806
This single family home located at 1317 Hunter Drive , Port Byron, IL 61275 is currently listed for sale with an asking price of $399,000. This property was built in 2002 and has 3 bedrooms and 2 full and 1 partial baths with 1905 sq. ft. Hunter Drive is located within the District 100 school district. Search Port Byron real estate on allyware.dickersonnieman.com today.