

BEDS2
BATHS1 full
SQUARE FEET1,020
MLS#202606951
STATUSActive
PROPERTY TYPEResidential - Single Family
SCHOOLPrairie Hill 133
Property Description
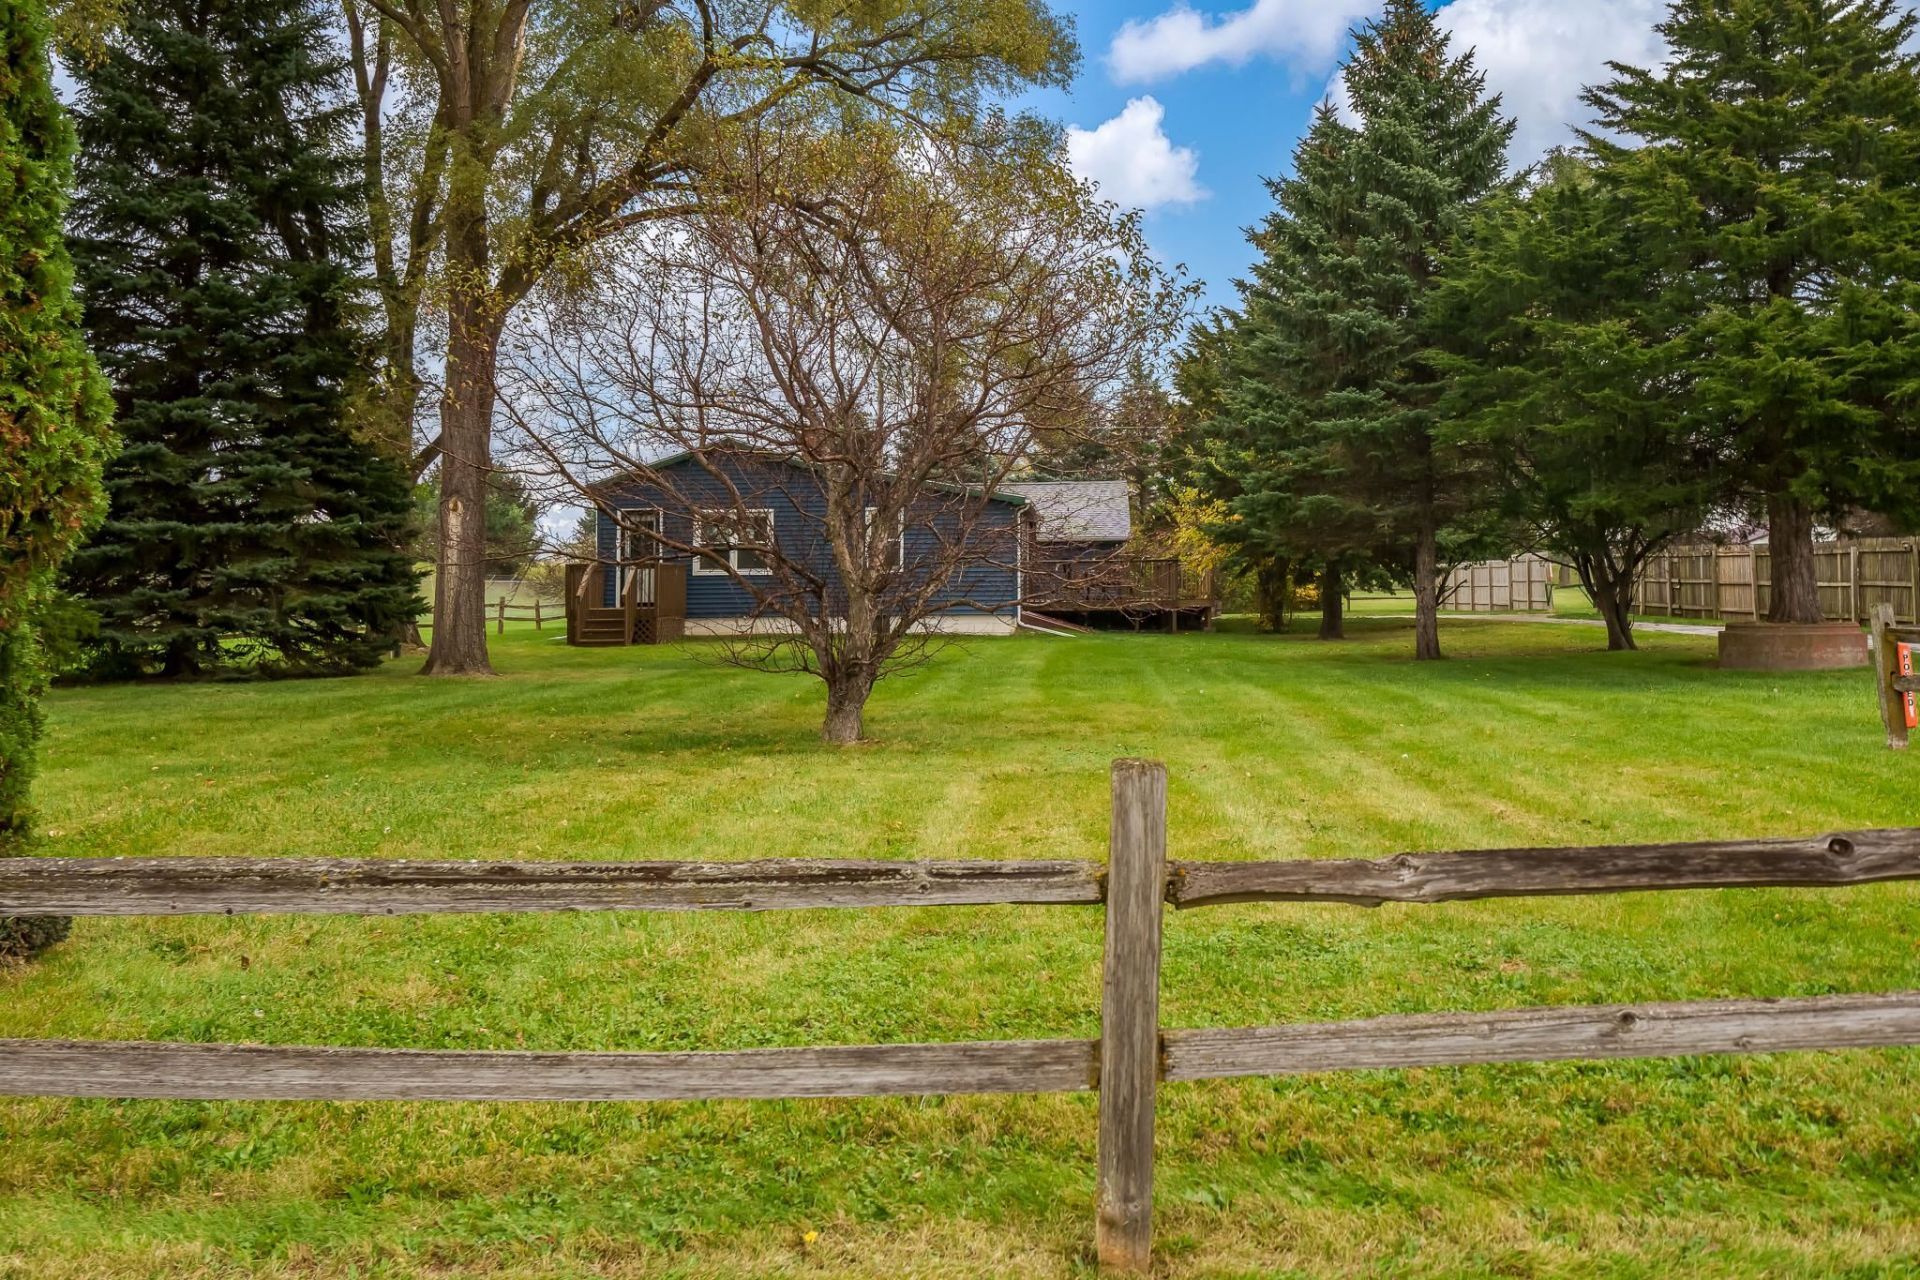
Located in the highly regarded Prairie Hill School District, this 2-bedroom ranch is situated on a beautiful .38-acre lot surrounded by mature trees and plenty of green space! Enjoy the spacious yard and multiple outdoor living areas, including a large deck perfect for relaxing or entertaining and a covered deck connecting the home to the 2-car garage. Inside, you'll find an inviting living room with attractive wood-look flooring, a versatile adjoining space ideal for a home office or additional living area, and a kitchen featuring ample cabinetry and stainless steel appliances. Additional conveniences include main-floor laundry, central air conditioning, and a full unfinished basement offering plenty of storage and future possibilities. With annual property taxes of just $2,302, this property offers an appealing combination of space, functionality, and affordability. Updates include with approximate dates: Garage Door Opener 2025, Garage Siding 2023, House Siding 2024, Dishwasher 2019, Microwave 2020, Oven 2025, Water Heater 2022. Bring your personal touches and make this home your own!
Property Features
Property Type: Residential - Single Family
Basement: Yes
Cooling: Central Air
Garage: 2
Heating: Forced Air, Natural Gas
Home Style: Ranch
Lot Size: 0.38 Acres
Roof Type: Shingle
Taxes: $2,302
Appliances
Dishwasher
Dryer
Microwave
Refrigerator
Stove/Cooktop
Washer
Water Softener
Feature Descriptions
Basement: Full
Days on Site: 3
Exterior: Siding, Vinyl
General Features: Deck, Garden Shed, Great Room, Laundry 1st Floor, Main Floor Primary, Wheel Chair Acc., Deck-Covered
Land features: Country View, Rural
Sewer: Septic
Water: Well
Room Sizes
Bedroom 1: 11.9 X 11.4 Level - Main
Bedroom 2: 10.5 X 8 Level - Main
Kitchen: 10.8 X 8.8 Level - Main
Living Room: 14.7 X 13 Level - Main
Dining Room: 10.6 X 8.6 Level - Main
Foyer: 11.5 X 10.6 Level - Main
Local Schools
School District: Prairie Hill 133
Listed By / Shown By
Listed By
Agency Name: Century 21 Affiliated
Shown By
Agent Name: Ally Ware
Agent Phone: (815) 621-1098
Agency Title: Dickerson & Nieman Realtors

Estimate Your Payment
Estimated Payment
$ 644.68 per month $400.38 Principal & Interest $191.83 Property Tax $52.47 Homeowner's Insurance
1335 Dearborn Avenue | MLS# 202606951
This single family home located at 1335 Dearborn Avenue, South Beloit, IL 61080 is currently listed for sale with an asking price of $179,900. This property has 2 bedrooms and 1 full baths with 1020 sq. ft. Dearborn Avenue is located within the Prairie Hill 133 school district. Search South Beloit real estate on allyware.dickersonnieman.com today.