

BEDS5
BATHS3 full
SQUARE FEET3,420
MLS#202605893
STATUSActive
PROPERTY TYPEResidential - Single Family
SCHOOLByron 226
Property Description
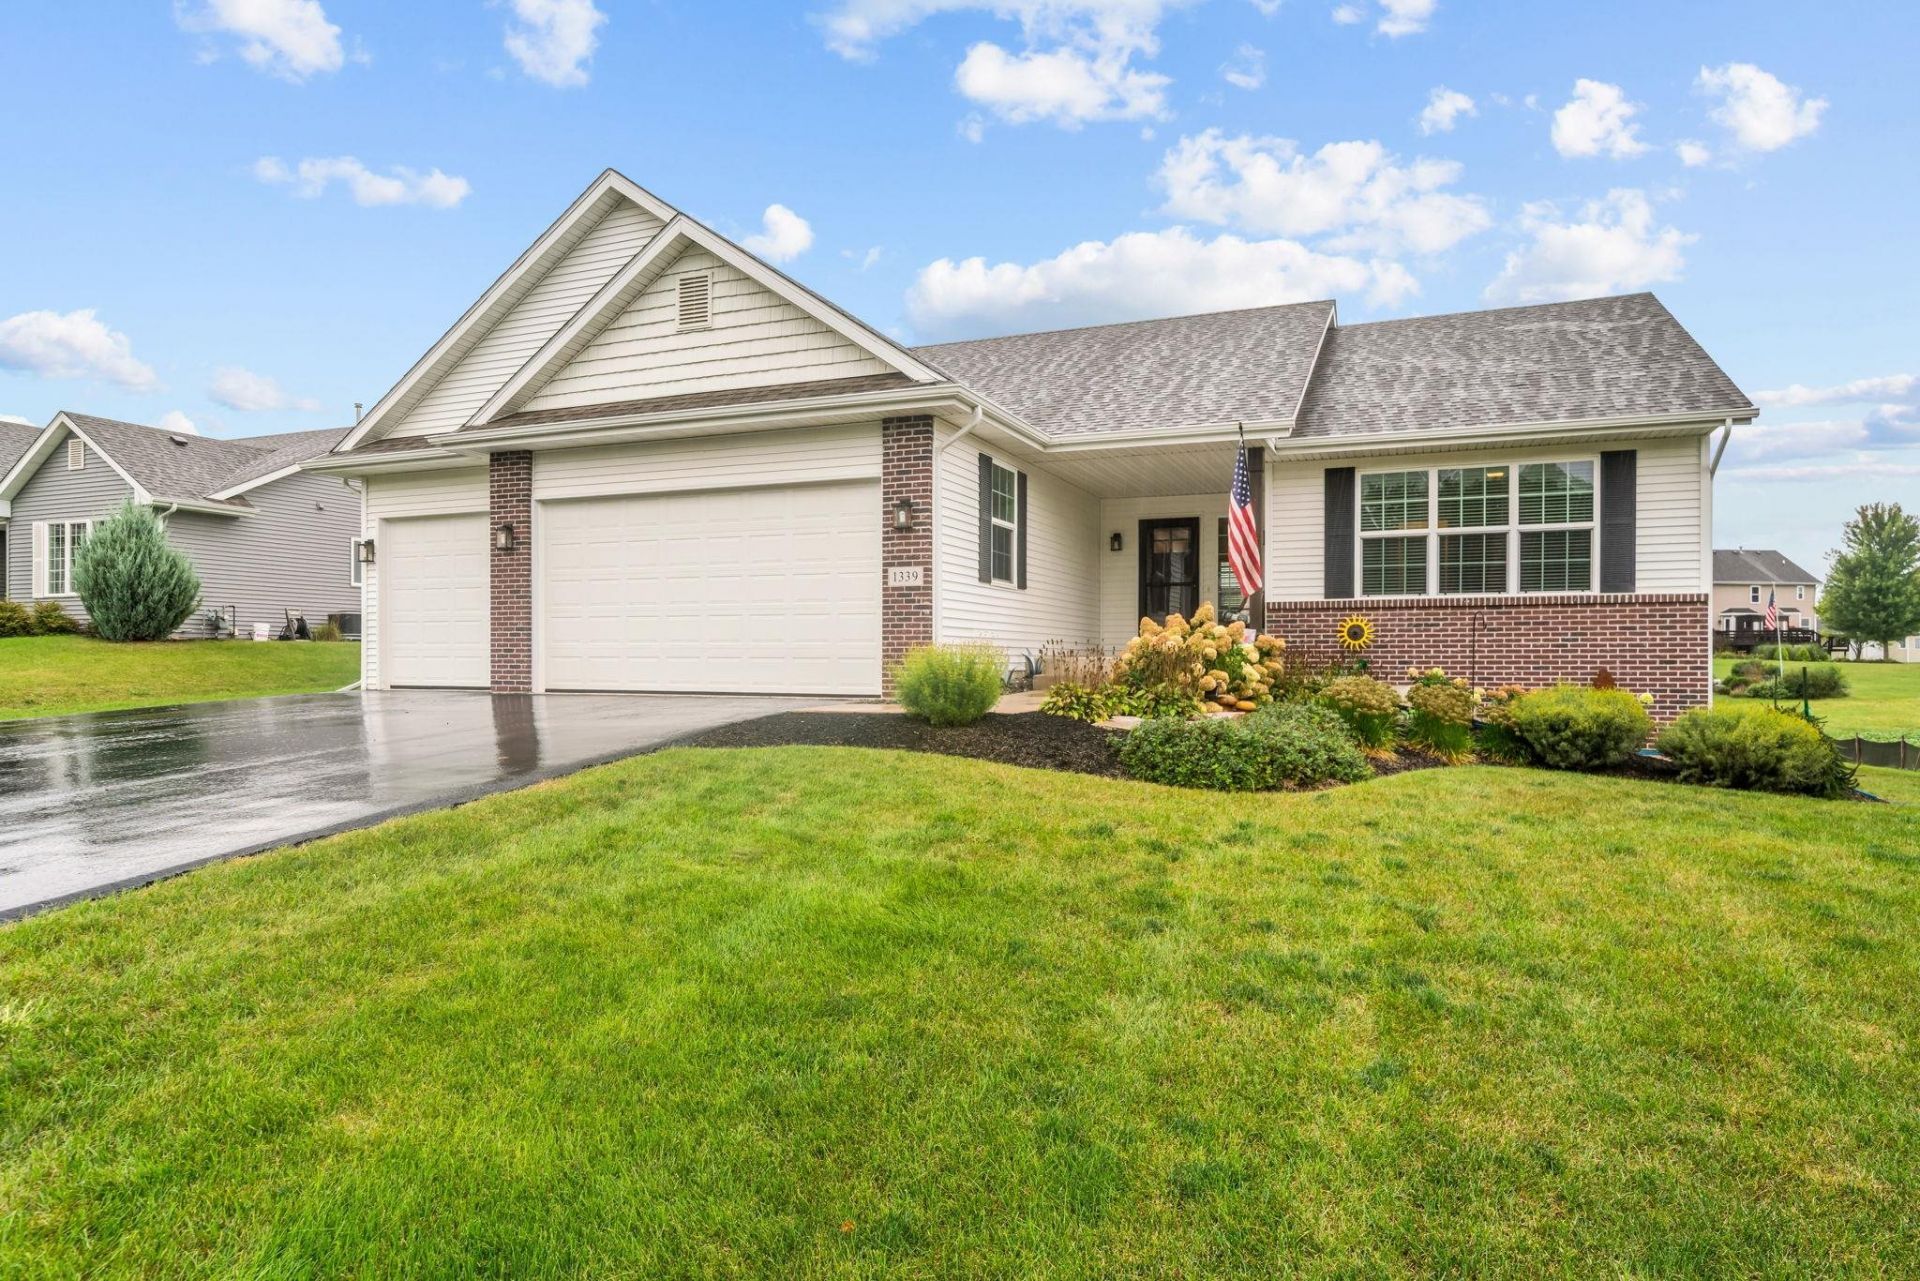
Why buy new when you can buy smarter? Welcome home to this beautiful 5-bedroom, 3-bathroom, 3-car garage home in the highly desirable Fawn Ridge Subdivision. This thoughtfully designed home features the coveted open-concept layout with split living, offering both style and functionality. Step inside and immediately appreciate the spacious flow. The living room has vaulted ceilings and a gas fireplace, creating a warm and inviting centerpiece. The kitchen shines with stainless steel appliances, granite countertops, and a seamless connection to the sizable dining area. Just off the dining area, step out onto the deck - an ideal spot for morning coffee, quiet relaxation, or effortless entertaining. Continue through the home and you'll find a well-designed drop zone that leads directly to the attached 3-car garage, adding everyday convenience and functionality. The primary suite offers a peaceful retreat with an en-suite bathroom featuring dual sinks, a walk-in shower, and dual walk-in closets. On the opposite side of the home, the second and third bedrooms share a well-appointed full bathroom. Head downstairs to the beautifully finished lower level, where you'll find the spacious 4th and 5th bedrooms (one with a walk-in closet), a third full bathroom with gorgeous tile work, a versatile bonus room currently used as a workout space, a large storage room, and a dedicated mechanicals room. And here's the real advantage - no waiting for construction, no surprise upgrade costs, no unfinished spaces. This home offers established landscaping, completed upgrades, a fully finished basement, and immediate move-in availability - all with plenty of time to settle in before the holidays. Opportunities like this don't come often. Schedule your showing today and experience the smarter choice. Showings to start Friday September 18th, 2026. Roof and Appliances 2019. Some photos are virtually staged.
Property Features
Property Type: Residential - Single Family
Basement: Yes
Cooling: Central Air
Fireplaces: 1
Garage: 3
Heating: Forced Air, Natural Gas
Home Style: Ranch
Lot Size: 0.44 Acres
Roof Type: Shingle
Taxes: $7,147
Appliances
Dishwasher
Dryer
Microwave
Refrigerator
Stove/Cooktop
Sump Pump
Washer
Water Softener
Feature Descriptions
Basement: Full
Exterior: Brick/Stone, Siding, Vinyl
General Features: Deck, Laundry 1st Floor, L.L. Finished Space, Main Floor Primary, Storage Shed, Split Bedroom Floor Plan
Land features: Subdivision
Sewer: City/Community
Water: City/Community
Room Sizes
Bedroom 1: 15 X 14 Level - Main
Bedroom 2: 13 X 12 Level - Main
Bedroom 3: 13 X 11 Level - Main
Bedroom 4: 15 X 13 Level - Main
Kitchen: 14 X 8 Level - Main
Living Room: 20 X 16 Level - Main
Dining Room: 13 X 12 Level - Main
Yes: 28 X 13 Level - Main
Bedroom 5: 14 X 12 Level - Lower
Laundry: 6 X 5 Level - Main
Bonus Room: 13 X 10 Level - Lower
Storage: 15 X 10 Level - Lower
Local Schools
School District: Byron 226
Listed By / Shown By
Listed By
Agency Name: Keller Williams Realty Signature
Shown By
Agent Name: Ally Ware
Agent Phone: (815) 621-1098
Agency Title: Dickerson & Nieman Realtors

Estimate Your Payment
Estimated Payment
$ 1,602.22 per month $890.00 Principal & Interest $595.58 Property Tax $116.64 Homeowner's Insurance
1339 Glacier Drive | MLS# 202605893
This single family home located at 1339 Glacier Drive, Byron, IL 61010 is currently listed for sale with an asking price of $399,900. This property has 5 bedrooms and 3 full baths with 3420 sq. ft. Glacier Drive is located within the Byron 226 school district. Search Byron real estate on allyware.dickersonnieman.com today.