

BEDS4
BATHS3 full
SQUARE FEET2,478
MLS#2032590
STATUSActive
PROPERTY TYPEResidential - Single Family
SUBDIVISIONPrairie View Estates
SCHOOLPoynette
Listing Courtesy of:
Home Connection Realty
Agency Contact: Pref: 608-669-7411

Property Description
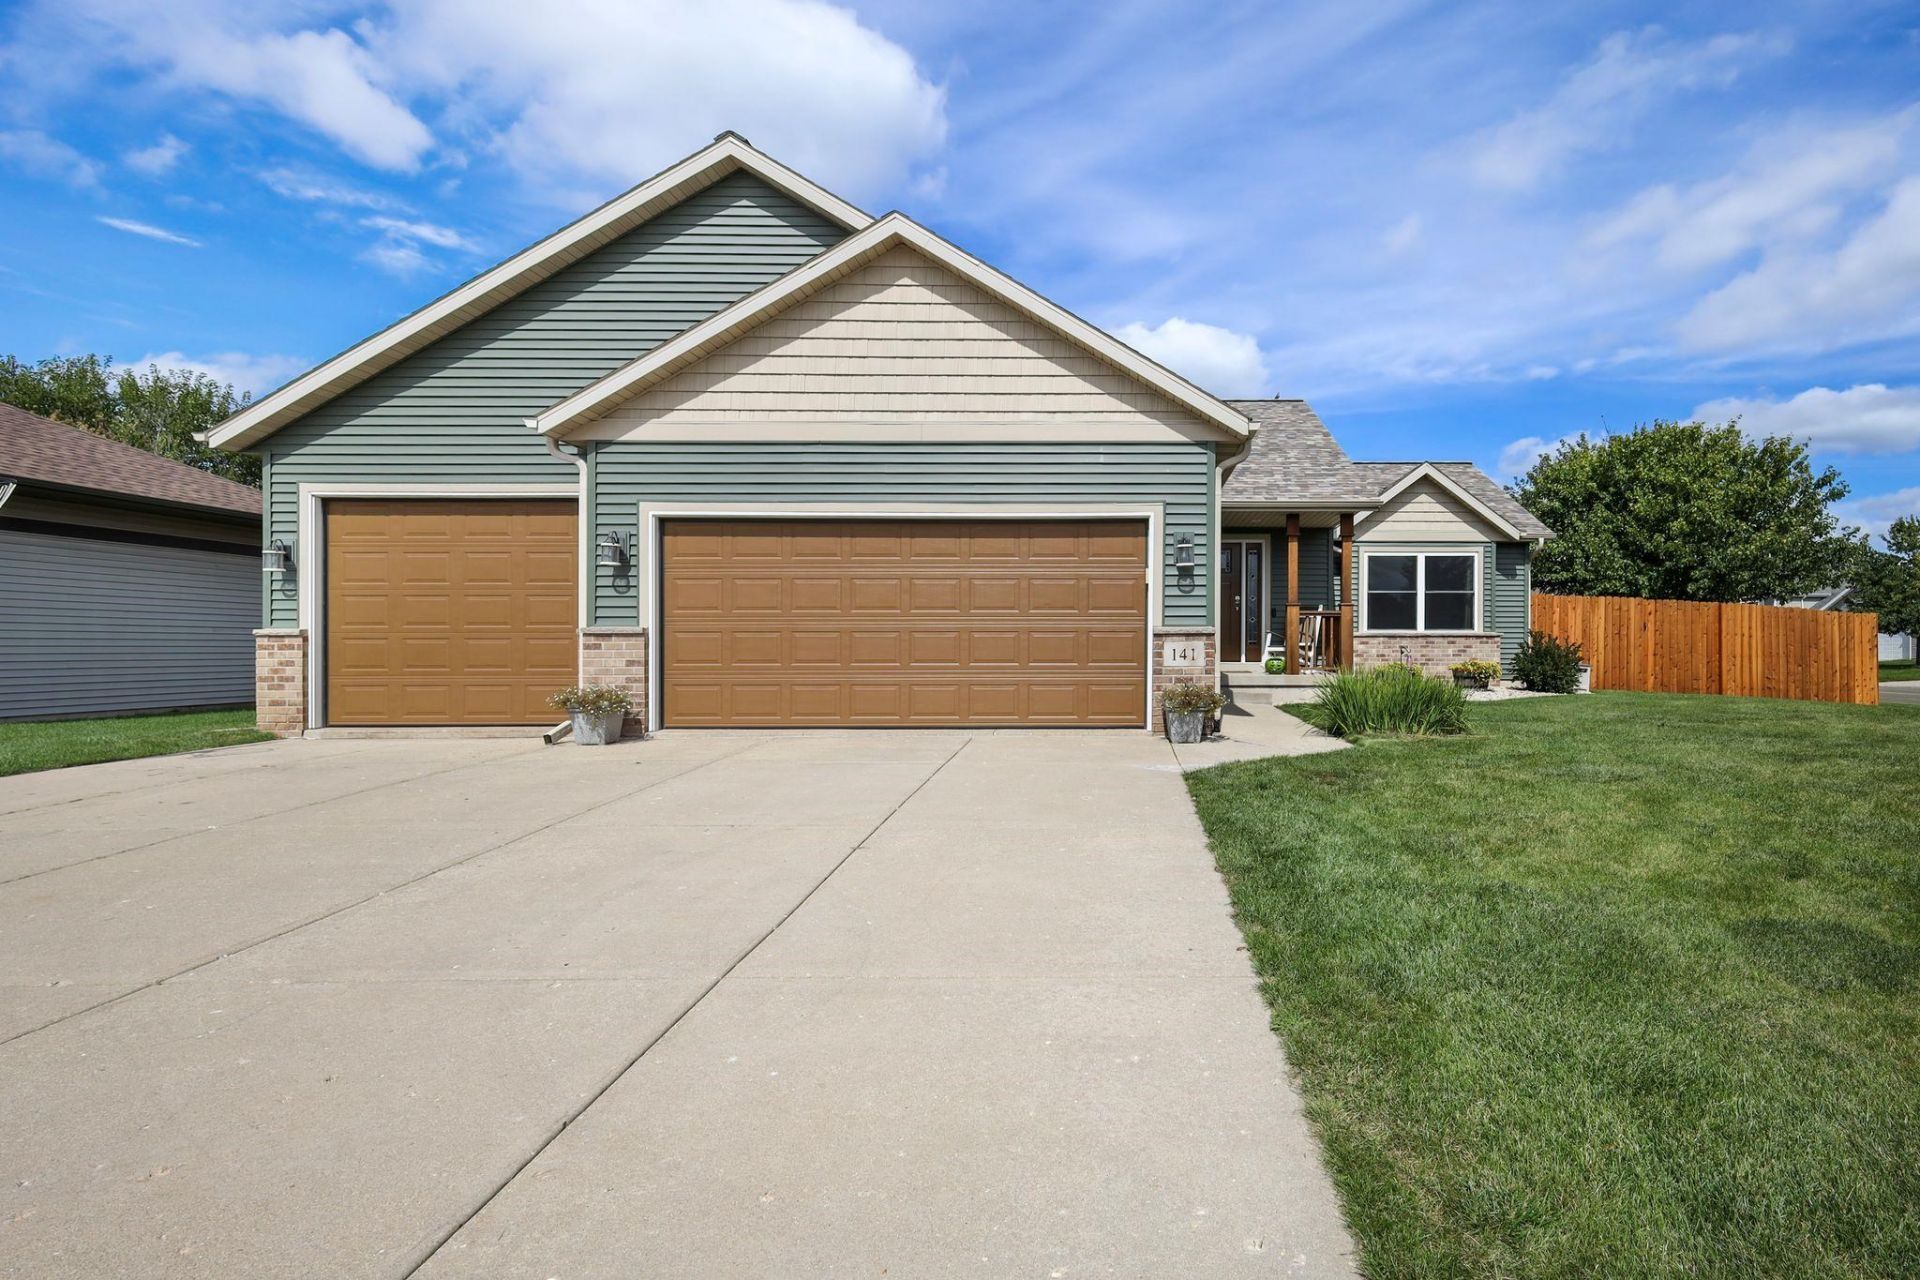
Showing Start Friday 9/18! Open House Saturday 9/19/26 from 12:00-2:00pm! Hard-to-find ranch with a heated 3-car garage in Arlington! Lots of updates, including a new roof, siding, windows, patio door, front door, water heater & softener, privacy fence, and an extended concrete patio?giving you plenty of space to relax and entertain outdoors. Main Level has 3 bedrooms plus convenient main-level mudroom directly off the garage, stainless steel appliances, and new living room carpet. The finished lower level adds even more living space with an additional bedroom and bath plus a bonus room perfect for a home office, playroom, workout space, or hobbies. This one won't last long!
Property Features
Property Type: Residential - Single Family
Fenced: Yes
Fuel Type: Natural gas
Garage: 3 car attached
Lot Size:
Stories: 1.0
Taxes: $5,791
Year Built: 2006
Amenities
Vinyl
Brick
Stone
Feature Descriptions
Days on Site: 4
Exterior: Vinyl, Brick, Stone
Garage: 3 car, Attached, Heated, Opener, Insulated
Heating/Cooling: Forced air, Central air
Lot: Corner
Lot Dimensions: 85x113x89x109
Outbuilding(s): Yes
Water/Waste: Municipal water, Municipal sewer
Room Sizes
Primary Bedroom: 14x12 Level M
Bedroom 2: 13x11 Level M
Bedroom 3: 10x10 Level M
Bedroom 4: 17x13 Level L
Kitchen: 22x12 Level M
Laundry Room: 9x6 Level M
Living/Great Room: 20x13 Level M
Local Schools
High School: Poynette
Middle School: Poynette
Elementary School: Poynette
School District: Poynette
Listed By / Shown By
Listed By
Agency Name: Home Connection Realty
Agency Contact: Pref: 608-669-7411
Shown By
Agent Name: Ally Ware
Agent Phone: (815) 621-1098
Agency Title: Dickerson & Nieman Realtors
Estimate Your Payment
Estimated Payment
$ 1,690.60 per month $1,068.05 Principal & Interest $482.58 Property Tax $139.97 Homeowner's Insurance
141 Shawn Avenue | MLS# 2032590
This single family home located at 141 Shawn Avenue, Arlington, WI 53911 is currently listed for sale with an asking price of $479,900. This property was built in 2006 and has 4 bedrooms and 3 full baths with 2478 sq. ft. Shawn Avenue is located in the Prairie View Estates subdivision within the Poynette school district. Search Prairie View Estates real estate on allyware.dickersonnieman.com today.