

BEDS3
BATHS2 full
SQUARE FEET1,252
MLS#12763016
STATUSNew
PROPERTY TYPEResidential - Single Family
SCHOOLDistrict 156
Property Description
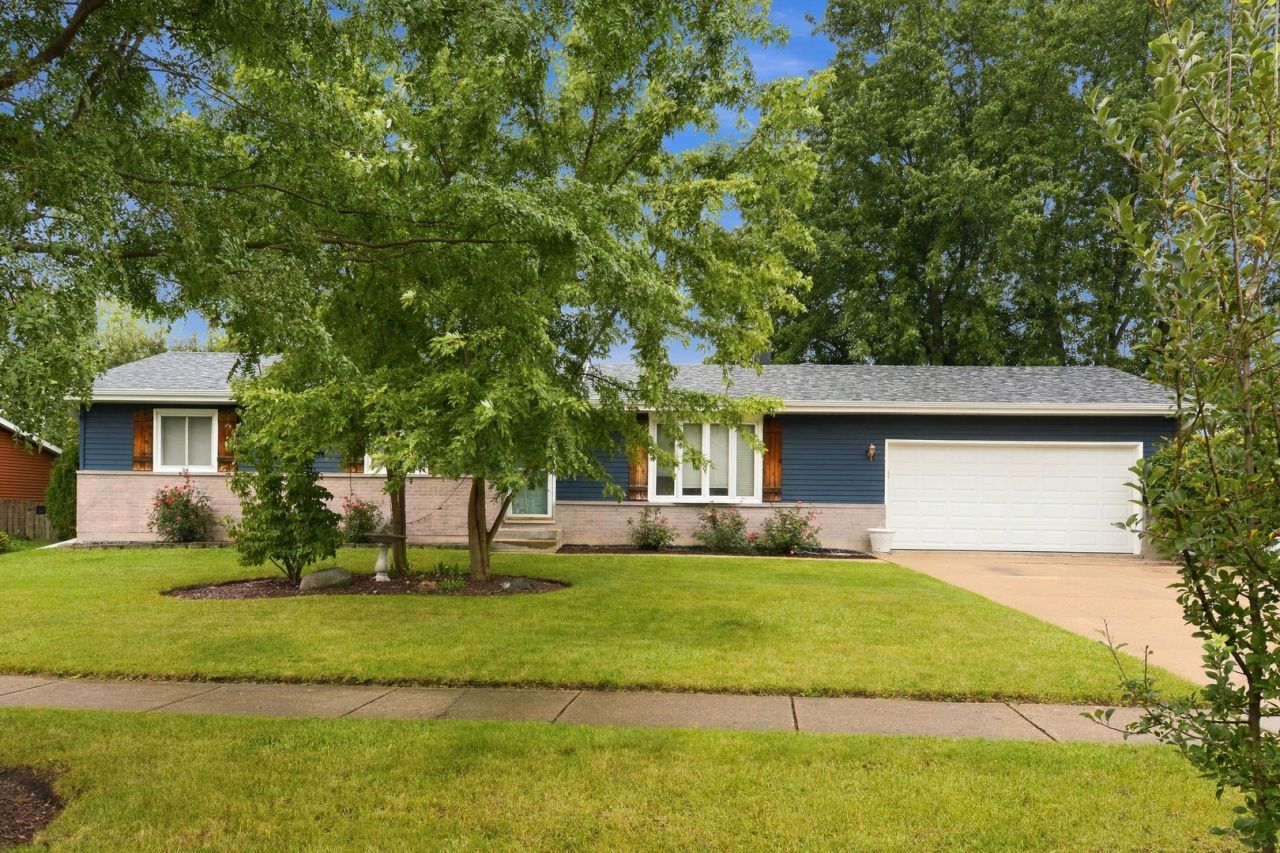
Beautifully maintained 3-bedroom, 2-full-bath ranch home on a quiet dead-end street in the desirable Pheasant Valley subdivision! This charming home offers an inviting open floor plan, custom lighting, modern bathrooms, and updates throughout. Situated on a corner lot just steps from the neighborhood park, this property offers both comfort and convenience. Recent improvements include a new furnace (2026), new water heater (2025), and a new roof, soffit, fascia, and gutters (2025). The roof includes a transferable 30-year warranty for added peace of mind. Additional updates include a new dishwasher (2022), sump pump (2022), and washer and dryer (2021). A charming white picket fence, installed this summer, adds the perfect finishing touch to this lovely home.
Property Features
Property Type: Residential - Single Family
Basement: Crawl Space
Cooling: Central Air
Garage: 2
Heating: Natural Gas, Forced Air
Home Style: Ranch
Lot Size: 107X90X100X90
Roof Type: Asphalt
Taxes: $5,792
Year Built: 1989
Amenities
1st Floor Bedroom
1st Floor Full Bath
Feature Descriptions
Additional rooms: No additional rooms
Additional Structures: Shed(s)
Appliances: Range, Dishwasher, Refrigerator, Washer, Dryer, Disposal, Stainless Steel Appliance(s)
Association Includes: None
Exterior: Aluminum Siding, Brick
Laundry: Main Level
Lot: Corner Lot
Lot Dimensions: 107X90X100X90
Other Equipment: Water-Softener Owned, TV-Cable, CO Detectors, Sump Pump
Parcel#: 0928427012
Parking: Concrete, Garage Door Opener, Yes, Garage Owned, Attached, Garage
Sewer: Public Sewer
Total Rooms: 5
Township: McHenry
Water: Public
Room Sizes
Bedroom 2: 11X12
Bedroom 3: 10X10
Kitchen: 12X20
Laundry: 6X8
Living Room: 12X26
Primary Bedroom: 12X16
Local Schools
High School: Mchenry Campus
Middle School: Parkland Middle School
Elementary School: Valley View Elementary School
School District: District 156
Listed By / Shown By
Listed By
Agency Name: Providence Residential Brokerage LLC
Agency Phone: 847-452-8992
Shown By
Agent Name: Ally Ware
Agent Phone: (815) 621-1098
Agency Title: Dickerson & Nieman Realtors

Estimate Your Payment
Estimated Payment
$ 1,300.52 per month $723.09 Principal & Interest $482.67 Property Tax $94.76 Homeowner's Insurance
1415 N Scully Drive | MLS# 12763016
This single family home located at 1415 N Scully Drive , McHenry, IL 60050 is currently listed for sale with an asking price of $324,900. This property was built in 1989 and has 3 bedrooms and 2 full baths with 1252 sq. ft. N Scully Drive is located within the District 156 school district. Search Mchenry real estate on allyware.dickersonnieman.com today.