

BEDS3
BATHS1 full
SQUARE FEET2,124
MLS#12761519
STATUSNew
PROPERTY TYPEResidential - Single Family
SUBDIVISIONWooded Hills
SCHOOLDistrict 41
Property Description
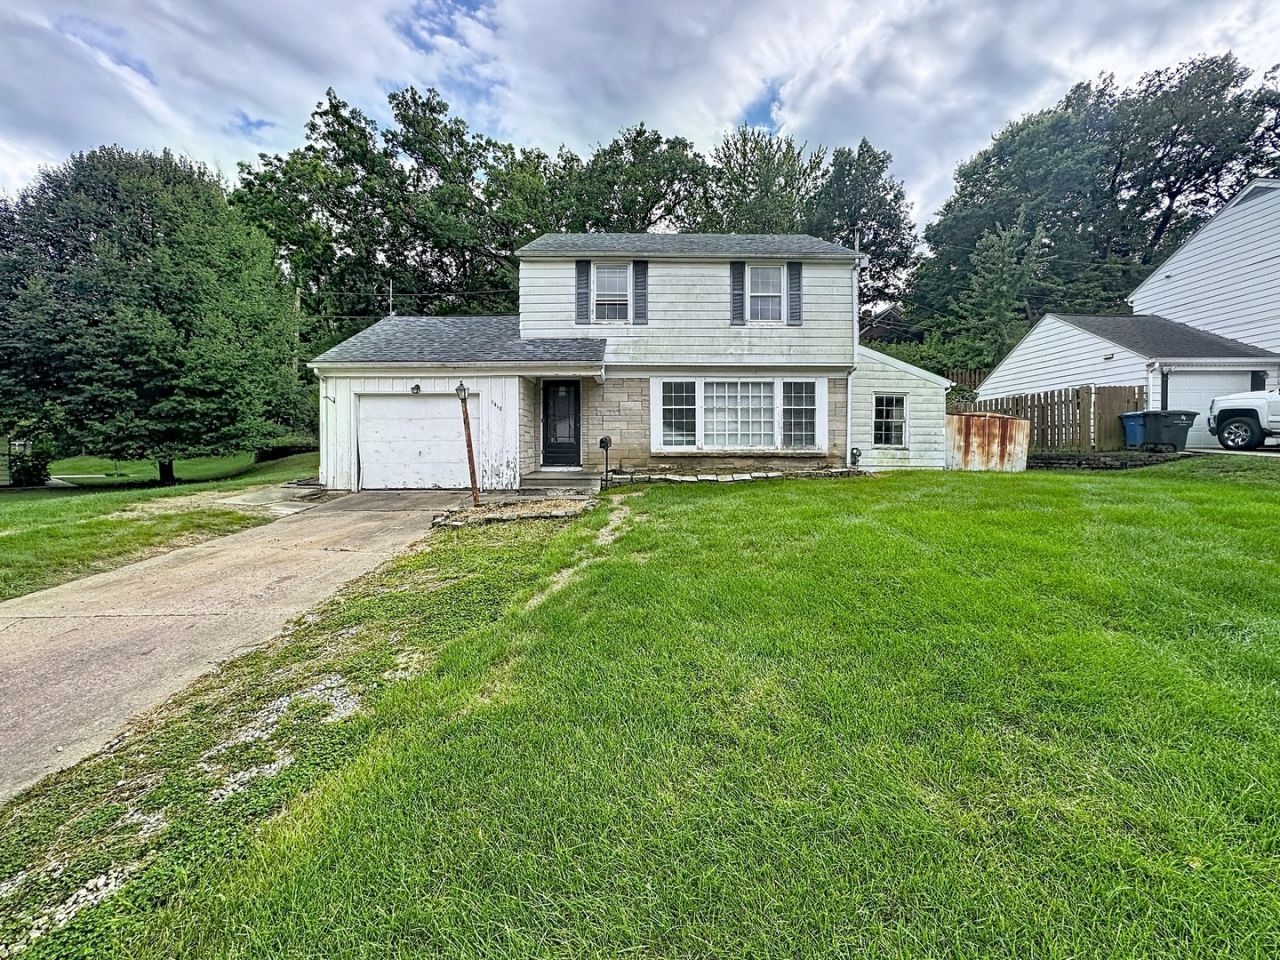
3-bedroom, 1-bathroom 2-story home offering 2,124 total square feet in Rock Island's Watch Hill neighborhood. Situated on a large lot, the home is set back from the road. The main floor features hardwood flooring throughout the living room, dining room, den, and all three upper-level bedrooms. The open full basement provides space for future finishing. This property is a fixer-upper requiring comprehensive interior updates, offering an exceptional opportunity to acquire a home under $100,000 in one of the area's most desirable neighborhoods and build substantial sweat equity. Recent exterior maintenance includes an architectural shingle roof installed within the last few years. This rare value-add deal in Watch Hill is being sold completely as-is, with financing restricted to cash or commercial loan only. Seller is a REALTOR licensed in Iowa and Illinois.
Property Features
Property Type: Residential - Single Family
Basement: Yes
Basement: Unfinished, Partial
Cooling: Central Air
Garage: 1
Heating: Natural Gas, Forced Air
Lot Size: 0.23 Acres
Roof Type: Asphalt
Taxes: $5,813
Year Built: 1947
Amenities
Walk-In Closet(s)
Feature Descriptions
Additional rooms: Den
Additional Structures: Shed(s)
Association Includes: None
Dining Room: Kitchen/Dining Combo
Exterior: Aluminum Siding, Wood Siding, Brick Veneer
Laundry: Gas Dryer Hookup, Electric Dryer Hookup, Sink
Lot: Level, Sloped
Lot Dimensions: 83x108x83x109
Other Equipment: Ceiling Fan(s), Sump Pump, Water Heater-Gas
Parcel#: 1611320040
Parking: Concrete, Yes, Attached, Garage
Sewer: Public Sewer
Total Rooms: 7
Township: South Rock Isl
Water: Public
Room Sizes
Den: 9X13
Bedroom 2: 10X13
Bedroom 3: 10X10
Dining Room: 13X10
Kitchen: 12X10
Living Room: 25X11
Primary Bedroom: 17X10
Local Schools
School District: District 41
Listed By / Shown By
Listed By
Agency Name: RE/MAX Concepts Bettendorf
Agency Phone: 563-332-9900
Shown By
Agent Name: Ally Ware
Agent Phone: (815) 621-1098
Agency Title: Dickerson & Nieman Realtors

Estimate Your Payment
Estimated Payment
$ 735.89 per month $222.33 Principal & Interest $484.42 Property Tax $29.14 Homeowner's Insurance
1418 35th Avenue | MLS# 12761519
This single family home located at 1418 35th Avenue , Rock Island, IL 61201 is currently listed for sale with an asking price of $99,900. This property was built in 1947 and has 3 bedrooms and 1 full baths with 2124 sq. ft. 35th Avenue is located in the Wooded Hills subdivision within the District 41 school district. Search Wooded Hills real estate on allyware.dickersonnieman.com today.