

BEDS3
BATHS2 full
SQUARE FEET1,634
MLS#12735352
STATUSPrice Change
PROPERTY TYPEResidential - Single Family
SCHOOLDistrict 320
Property Description
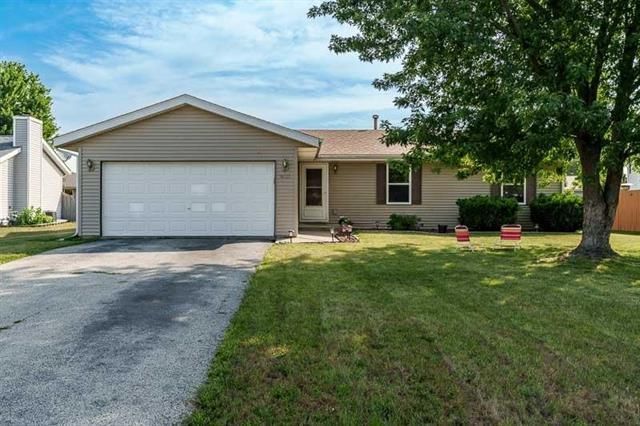
Bring your personal touches to this neutral, freshly painted, 3-bedroom ranch. Check out the luxury vinyl plank flooring and the cozy wood-burning fireplace. The home features a nice, finished lower level with a dedicated space in the basement for a workshop. The seller will also provide a $1,000 credit toward building a deck. Enjoy living in this nice neighborhood within walking distance to the high school. Additionally, you can enjoy the full use of Lake Victoria and all its excellent amenities.
Property Features
Property Type: Residential - Single Family
Basement: Yes
Basement: Finished, Full
Cooling: Central Air
Fireplaces: 1
Garage: 2
Heating: Gas, Forced Air
Home Style: Ranch
Lot Size: 0.20 Acres
Roof Type: Asphalt
Taxes: $4,571
Year Built: 2001
Amenities
1st Floor Bedroom
1st Floor Full Bath
Feature Descriptions
Additional rooms: Recreation Room
Appliances: Range, Dishwasher, Refrigerator
Association Includes: None
Exterior: Vinyl Siding
Fireplace: Wood Burning Stove
Fireplace Location(s): Living Room
Lot Dimensions: 75x120
Parcel#: 0407431004
Parking: Asphalt, Garage Door Opener, Yes, Garage Owned, Attached, Garage
Sewer: Public Sewer
Total Rooms: 5
Township: South Beloit
Water: Public
Room Sizes
Recreation Room: 22X13
Bedroom 2: 12X10
Bedroom 3: 11X10
Kitchen: 19X10
Primary Bedroom: 14X12
Local Schools
High School: South Beloit Sr High School
Middle School: South Beloit Junior High School
Elementary School: Clark Elementary School
School District: District 320
Listed By / Shown By
Listed By
Agency Name: Century 21 Affiliated - Rockford
Agency Phone: 815-397-7700
Shown By
Agent Name: Ally Ware
Agent Phone: (815) 621-1098
Agency Title: Dickerson & Nieman Realtors

Estimate Your Payment
Estimated Payment
$ 1,010.22 per month $556.39 Principal & Interest $380.92 Property Tax $72.92 Homeowner's Insurance
14723 Hunters Way | MLS# 12735352
This single family home located at 14723 Hunters Way, South Beloit, IL 61080 is currently listed for sale with an asking price of $250,000. This property was built in 2001 and has 3 bedrooms and 2 full baths with 1634 sq. ft. Hunters Way is located within the District 320 school district. Search South Beloit real estate on allyware.dickersonnieman.com today.