

BEDS3
BATHS1 full 1 partial
SQUARE FEET1,248
MLS#12802072
STATUSNew
PROPERTY TYPEResidential - Single Family
SCHOOLDistrict 207
Property Description
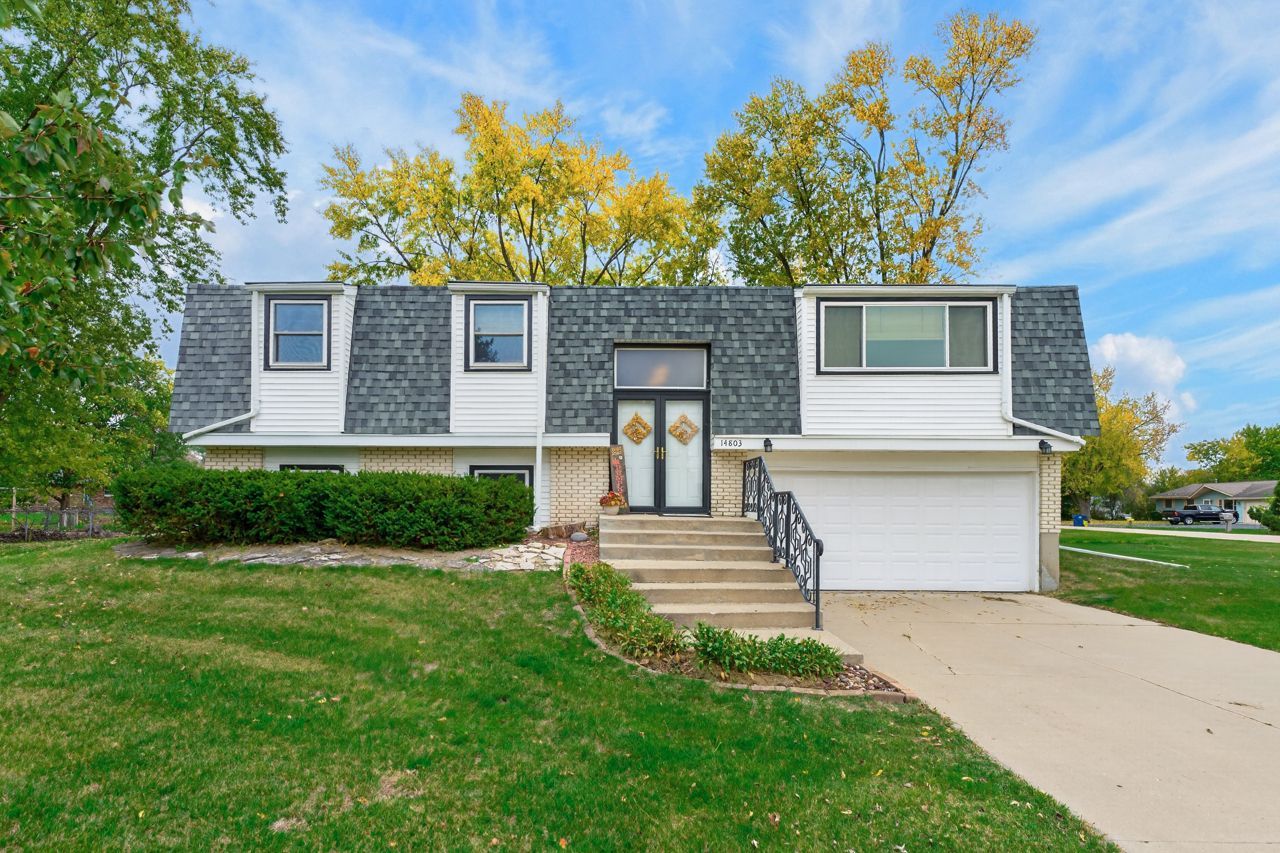
This clean, well-maintained home reflects pride of ownership throughout. The home features three bedrooms, a walkout basement, and a recently remodeled kitchen with solid-surface countertops, an eating area, and a formal dining room. The walkout lower level includes a family room, a cozy reading area, and an office area with access to the patio and a spacious backyard offering room for outdoor activities. Ample closet space provides convenient storage, while a composite deck just off the kitchen offers a welcoming setting for summer evenings, grilling, or morning coffee. Additional features include a seven-year-old roof, newer HVAC equipment, a water heater installed in 2018, many newer vinyl windows, and a storage shed at the rear of the property. Situated on a corner lot, the home is close to the I-90 interchange and the Prairie Hill, Willowbrook, and Hononegah schools
Property Features
Property Type: Residential - Single Family
Basement: Yes
Basement: Finished, Full, Walk-Out Access
Cooling: Central Air
Garage: 2
Heating: Gas
Lot Size: 0.44 Acres
Taxes: $4,136
Year Built: 1969
Feature Descriptions
Additional rooms: Office, Eating Area, Sitting Room
Association Includes: None
Exterior: Brick, Vinyl Siding
Lot Dimensions: 125.1X154X153.78X135
Parcel#: 0409405010
Parking: Yes, Garage Owned, Attached, Garage
Sewer: Septic Tank
Total Rooms: 10
Township: Roscoe
Water: Well
Room Sizes
Office: 13X9
Eating Area: 10X7
Sitting Room: 8X4
Bedroom 2: 12X9
Bedroom 3: 17X9
Dining Room: 18X13
Family Room: 18X13
Kitchen: 10X9
Living Room: 12X9
Primary Bedroom: 11X10
Local Schools
School District: District 207
Listed By / Shown By
Listed By
Agency Name: Dickerson & Nieman Realtors - Rockford

Shown By
Agent Name: Ally Ware
Agent Phone: (815) 621-1098
Estimate Your Payment
Estimated Payment
$ 898.21 per month $489.40 Principal & Interest $344.67 Property Tax $64.14 Homeowner's Insurance
14803 Hodges | MLS# 12802072
This single family home located at 14803 Hodges , South Beloit, IL 61080 is currently listed for sale by Dickerson & Nieman Realtors - Rockford, with an asking price of $219,900. This property was built in 1969 and has 3 bedrooms and 1 full and 1 partial baths with 1248 sq. ft. Hodges is located within the District 207 school district. Search South Beloit real estate on allyware.dickersonnieman.com today.