

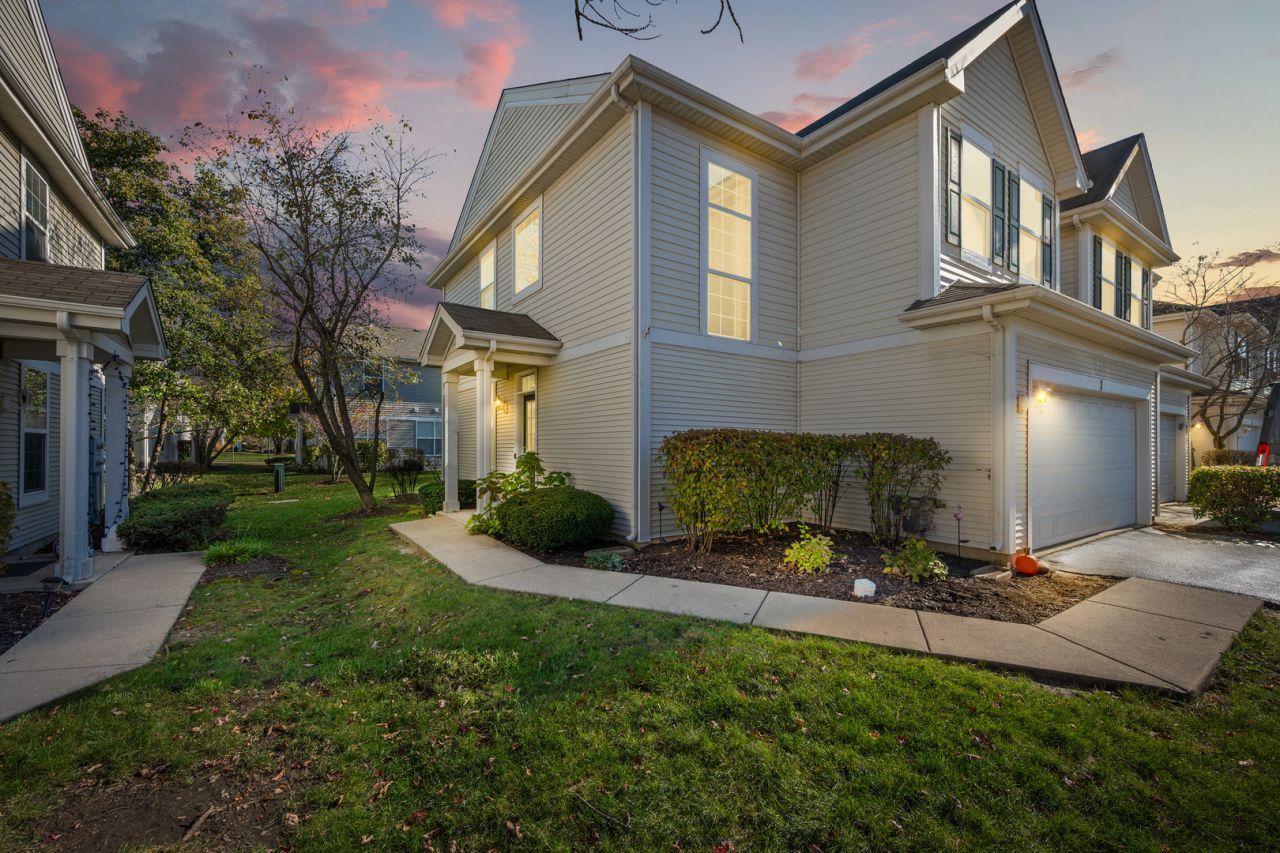
BEDS3
BATHS2 full 1 partial
SQUARE FEET1,750
MLS#12784781
STATUSNew
PROPERTY TYPEResidential - Townhouse
SCHOOLDistrict 428
Property Description
Welcome to this beautifully updated 3-bedroom, 2.5-bathroom townhouse in DeKalb! Nearly completely renovated in 2024, this home offers a fresh feel with updates throughout. The kitchen features custom cabinetry, quartz countertops, recessed lighting, and updated fixtures, creating a great space for everyday living and entertaining. The spacious primary bedroom offers a walk-in closet and private bathroom with dual vanities and additional storage. Two additional bedrooms share a convenient Jack-and-Jill bathroom, making the layout both comfortable and functional. Major improvements have already been taken care of, including new flooring and carpeting, a water heater, washer, refrigerator, and microwave in 2024. You'll also appreciate the 2-car garage, private patio, Wi-Fi-enabled garage door opener, and water shut-off valve for added peace of mind. The furnace has also recently been serviced. With its thoughtful updates, comfortable layout, and move-in-ready condition, this townhouse you'll want to see and make your own!
Upcoming Open Houses
Open House Saturday November 14th, 12:00pm - 2:00pm
Open House Sunday November 15th, 12:00pm - 2:00pm
Property Features
Property Type: Residential - Townhouse
Basement: None
Cooling: Central Air
Garage: 2
Heating: Gas
Lot Size: common
Stories: 2.0
Taxes: $4,775
Year Built: 2005
Feature Descriptions
Additional rooms: No additional rooms
Appliances: Microwave, Dishwasher, Refrigerator, Freezer, Washer, Dryer
Association Includes: Lawn Care, Snow Removal
Dining Room: Kitchen/Dining Combo
Exterior: Aluminum Siding
HOA Fee: 140/ Monthly
Laundry: In Unit
Lot: Corner Lot
Lot Dimensions: common
Master Association Fee: 56
Other Equipment: Water Heater-Gas
Parcel#: 0813180019
Parking: Garage Door Opener, Yes, Garage Owned, Attached, Owned, Garage
Pet Allowed: Cats OK, Dogs OK, Number Limit
Sewer: Public Sewer
Total Rooms: 6
Township: DeKalb
Water: Public
Room Sizes
Bedroom 2: 15X11
Bedroom 3: 11X11
Dining Room: 10X9
Kitchen: 10X10
Living Room: 14X20
Primary Bedroom: 17X13
Local Schools
High School: De Kalb High School
Middle School: Huntley Middle School
Elementary School: Cortland Elementary School
School District: District 428
Listed By / Shown By
Listed By
Agency Name: Baird & Warner Fox Valley-Geneva
Agency Phone: 630-377-1855
Shown By
Agent Name: Ally Ware
Agent Phone: (815) 621-1098
Agency Title: Dickerson & Nieman Realtors

Estimate Your Payment
Estimated Payment
$ 1,057.43 per month $583.10 Principal & Interest $397.92 Property Tax $76.42 Homeowner's Insurance
1514 Reserve Lane , Unit 1 | MLS# 12784781
This townhouse located at 1514 Reserve Lane , Unit 1, DeKalb, IL 60115 is currently listed for sale with an asking price of $262,000. This property was built in 2005 and has 3 bedrooms and 2 full and 1 partial baths with 1750 sq. ft. Reserve Lane , Unit 1 is located within the District 428 school district. Search Dekalb real estate on allyware.dickersonnieman.com today.