

BEDS4
BATHS1 full 1 partial
SQUARE FEET2,288
MLS#12759267
STATUSNew
PROPERTY TYPEResidential - Single Family
SCHOOLDistrict 205
Property Description
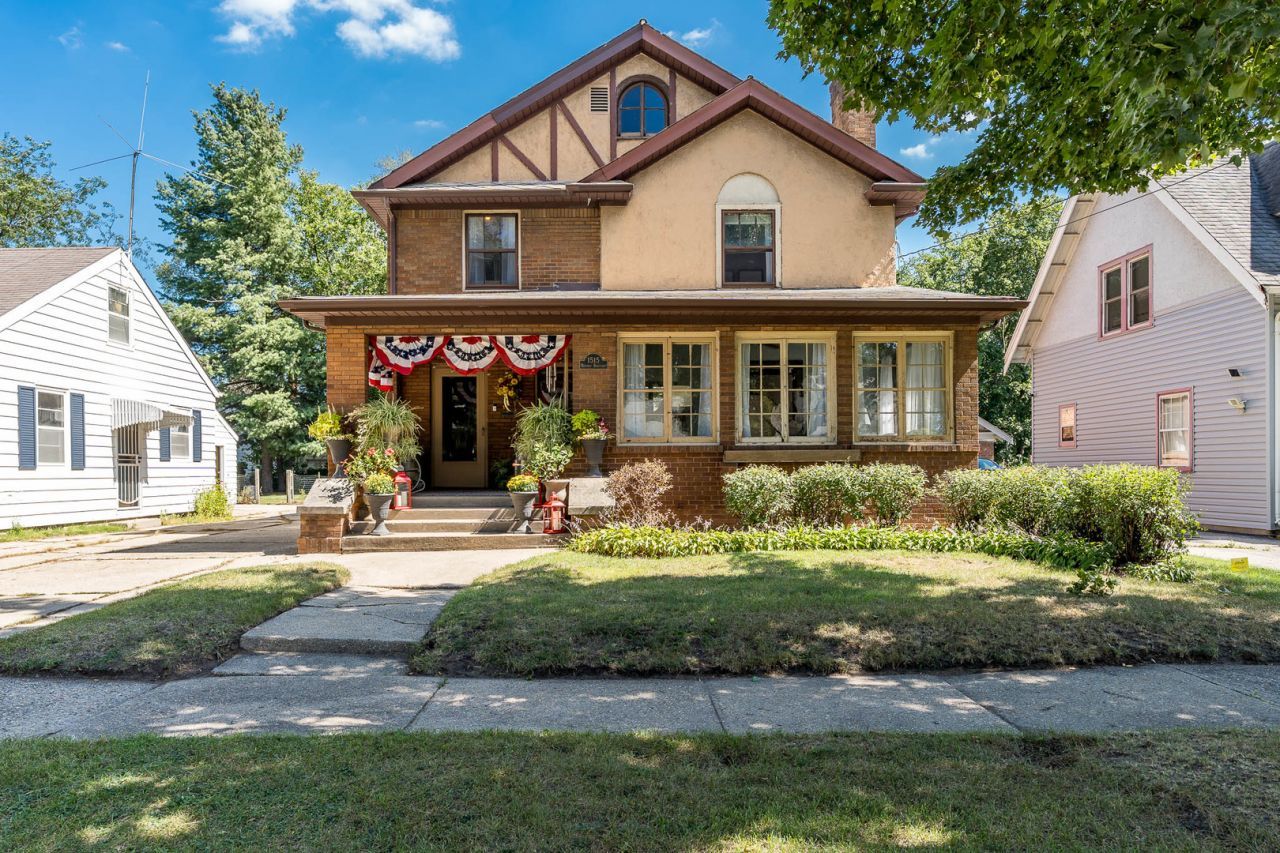
The living room centers around a fireplace that brings comfort and classic appeal. Nearby, the sunroom fills with natural light, creating a pleasant place for reading, houseplants, or a home workspace. Upstairs, three bedrooms provide comfortable private quarters. A possible fourth bedroom, currently used as a large closet, adds valuable versatility for guests, hobbies, or additional storage. Outside, the front porch has room for a porch swing because porches should be enjoyed, not merely admired. The fenced backyard includes a garden area and space for outdoor dining, play, or quiet afternoons. An attached two-car garage offers sheltered parking and storage for tools and seasonal gear. Newly listed and filled with enduring details, this home is ready for its next chapter. Schedule a private showing today and see how naturally it fits your plans!
Property Features
Property Type: Residential - Single Family
Basement: Yes
Basement: Unfinished, Full, Daylight
Cooling: None
Garage: 2
Heating: Natural Gas, Propane
Home Style: Ranch
Lot Size: 0.17 Acres
Roof Type: Asphalt
Taxes: $3,486
Year Built: 1920
Amenities
Built-in Features
Feature Descriptions
Additional rooms: Sun Room, Recreation Room
Appliances: Range, Microwave, Dishwasher, Refrigerator, Washer, Dryer, Disposal
Association Includes: None
Exterior: Brick, Stone
Laundry: In Unit
Lot Dimensions: 50x150x50x150
Other Equipment: Ceiling Fan(s)
Parcel#: 1114260003
Parking: Concrete, Yes, Garage Owned, Detached, Garage
Sewer: Public Sewer
Total Rooms: 8
Township: Rockford
Water: Public
Room Sizes
Sun Room: 16X10
Recreation Room: 21X14
Bedroom 2: 14X14
Bedroom 3: 11X10
Bedroom 4: 7X8
Dining Room: 17X14
Kitchen: 14X12
Living Room: 21X14
Primary Bedroom: 16X13
Local Schools
High School: Guilford High School
Middle School: West Middle School
Elementary School: R K Welsh Elementary School
School District: District 205
Listed By / Shown By
Listed By
Agency Name: Berkshire Hathaway HomeService
Agency Phone: 815-397-4040
Shown By
Agent Name: Ally Ware
Agent Phone: (815) 621-1098
Agency Title: Dickerson & Nieman Realtors

Estimate Your Payment
Estimated Payment
$ 768.52 per month $422.64 Principal & Interest $290.50 Property Tax $55.39 Homeowner's Insurance
1515 Huffman Boulevard | MLS# 12759267
This single family home located at 1515 Huffman Boulevard, Rockford, IL 61103 is currently listed for sale with an asking price of $189,900. This property was built in 1920 and has 4 bedrooms and 1 full and 1 partial baths with 2288 sq. ft. Huffman Boulevard is located within the District 205 school district. Search Rockford real estate on allyware.dickersonnieman.com today.