

BEDS3
BATHS1 full
SQUARE FEET1,353
MLS#12802385
STATUSNew
PROPERTY TYPEResidential - Single Family
SCHOOLDistrict 205
Property Description
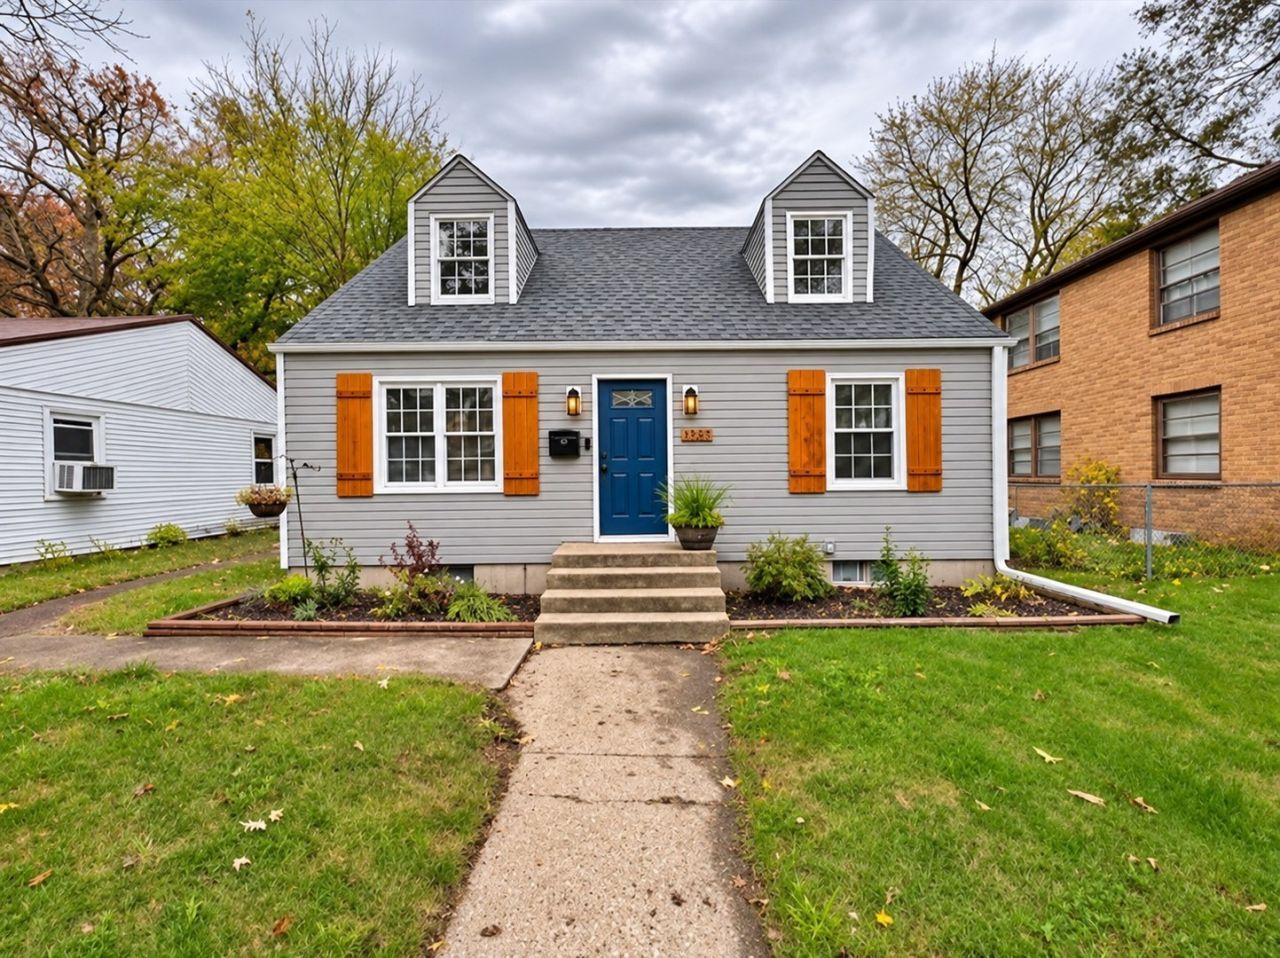
Super cute Cape Cod offering approximately 1,400 square feet, 3 bedrooms and 1 bath! Beautiful gleaming hardwood floors flow through the living room, hallway and two main-floor bedrooms. The completely remodeled kitchen features two-tone shaker cabinetry with crisp white 36 uppers and rich chestnut lower cabinets, new countertops, tile backsplash, updated plumbing and electrical, oversized black stainless sink, and SS appliances. The bathroom has also been completely gutted and beautifully renovated with tile flooring, new tub and tile surround with built-in nook, vanity, toilet, plumbing and electrical. A spacious dining room, which could also serve as a family room, features a wood-burning fireplace and patio doors leading to the deck and fenced backyard. Upstairs, you'll find an impressive 420-square-foot primary bedroom with a walk-in closet and potential to add a second bathroom. Additional updates include house roof, siding and gutters (2023), water heater (2025), and a new roof, garage door & opener on the detached 1.5-car garage (2026). Furnace approximately 10 years old. A charming home with major updates already completed and room to make it your own!
Property Features
Property Type: Residential - Single Family
Basement: Yes
Basement: Unfinished, Full
Cooling: Central Air
Fireplaces: 1
Garage: 1.5
Heating: Gas, Forced Air
Lot Size: 0.22 Acres
Roof Type: Asphalt
Taxes: $2,685
Year Built: 1955
Amenities
1st Floor Full Bath
Walk-In Closet(s)
Feature Descriptions
Additional rooms: No additional rooms
Additional Structures: See Remarks
Appliances: Range, Microwave, Refrigerator, Washer, Dryer, Disposal
Association Includes: None
Dining Room: Separate
Exterior: Vinyl Siding
Fireplace: Wood Burning
Fireplace Location(s): Living Room
Lot Dimensions: 60x60x161.34x161.34
Parcel#: 1124330006
Parking: Concrete, Off Alley, Garage Door Opener, Yes, Garage Owned, Detached, Owned, Garage
Sewer: Public Sewer
Total Rooms: 6
Township: Rockford
Water: Public
Room Sizes
Bedroom 2: 13X11
Bedroom 3: 12X11
Dining Room: 12X11
Kitchen: 13X9
Living Room: 16X13
Primary Bedroom: 29X14
Local Schools
High School: Rockford East High School
Middle School: Abraham Lincoln Middle School
Elementary School: C Henry Bloom Elementary School
School District: District 205
Listed By / Shown By
Listed By
Agency Name: Keller Williams Realty Signature
Agency Phone: 815-315-1111
Shown By
Agent Name: Ally Ware
Agent Phone: (815) 621-1098
Agency Title: Dickerson & Nieman Realtors

Estimate Your Payment
Estimated Payment
$ 664.27 per month $389.47 Principal & Interest $223.75 Property Tax $51.04 Homeowner's Insurance
1525 Greenwood Avenue | MLS# 12802385
This single family home located at 1525 Greenwood Avenue , Rockford, IL 61107 is currently listed for sale with an asking price of $175,000. This property was built in 1955 and has 3 bedrooms and 1 full baths with 1353 sq. ft. Greenwood Avenue is located within the District 205 school district. Search Rockford real estate on allyware.dickersonnieman.com today.