

BEDS3
BATHS2 full
SQUARE FEET1,480
MLS#12760434
STATUSNew
PROPERTY TYPEResidential - Single Family
SCHOOLDistrict 500
Property Description
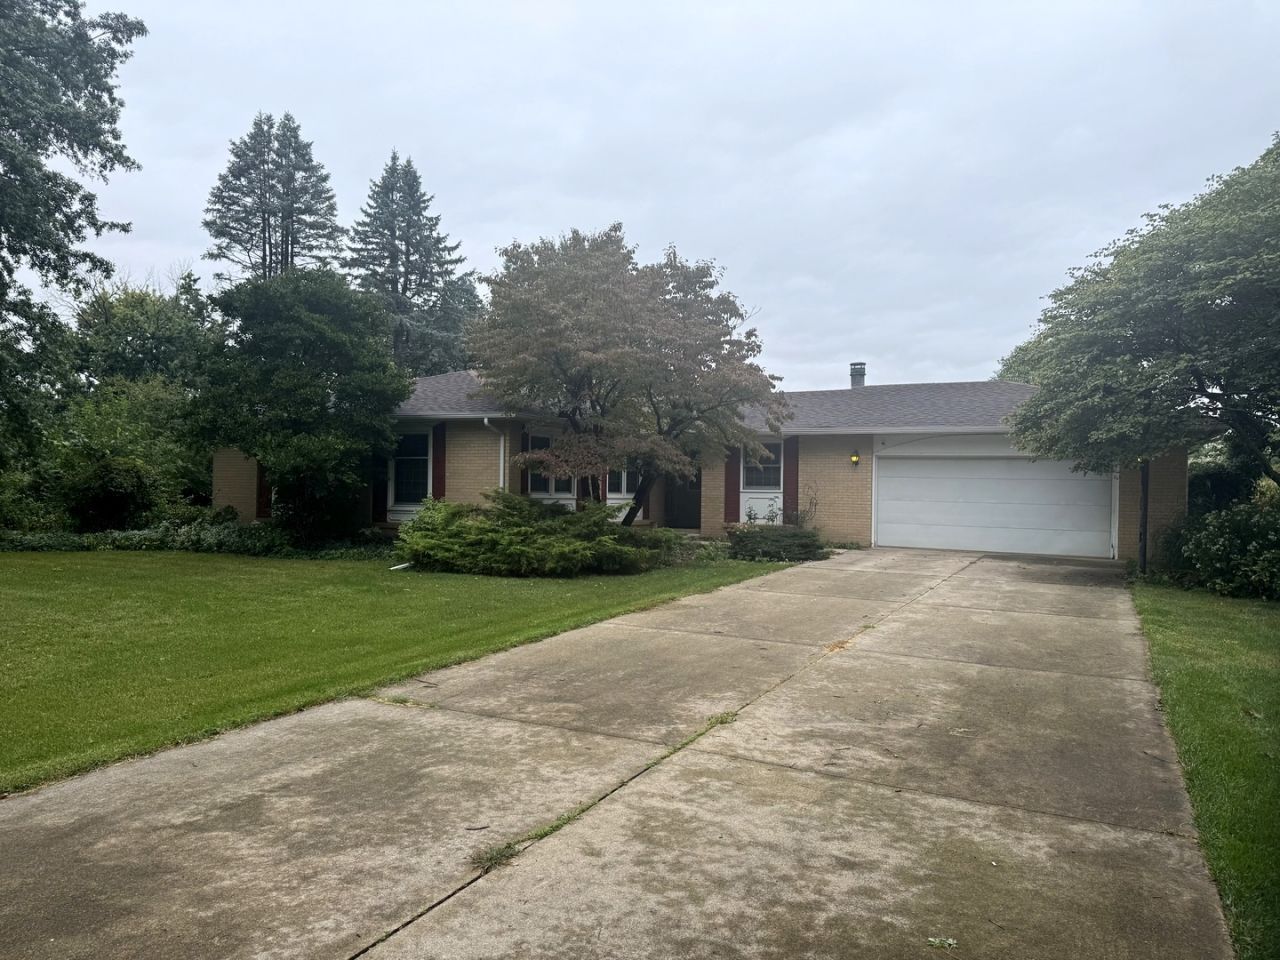
Enter your new home through a weather protected front door. You will find a kitchen that is open to a family area which looks out over the expansive back yard filled with perennials. Fireplace in family area is currently electric but was wood burning. Sewing room could be a main floor laundry easily. Large living room with adjoining dining room is just off the kitchen and has great natural lighting. Bedrooms are secluded down a hallway with master with full bath with walk in shower and walk in closet being at front of home. Large windows grace the bedrooms give a nice appeal. Downstairs you will find a dry bar in the room with a pool table awaiting you to spend your free time in friendly competition or relax on a couch in front of the electric fireplace. Other rooms in this level are a large workshop with a darkroom, a canning closet, office and large laundry area. A community well provides the water source and there is a $100 charge per quarter for this.
Property Features
Property Type: Residential - Single Family
Basement: Yes
Basement: Partially Finished, Full
Cooling: Central Air
Fireplaces: 2
Garage: 2
Heating: Natural Gas
Home Style: Ranch
Lot Size: 0.98 Acres
Roof Type: Asphalt
Taxes: $2,294
Year Built: 1975
Amenities
Dry Bar
1st Floor Full Bath
Walk-In Closet(s)
Feature Descriptions
Additional rooms: Game Room, Sewing Room, Office, Dark Room, Workshop
Appliances: Range, Dishwasher, Refrigerator, Washer, Dryer, Range Hood
Association Includes: None
Dining Room: Combined w/ LivRm
Exterior: Brick, Wood Siding
Fireplace: Electric
Fireplace Location(s): Family Room
Laundry: Electric Dryer Hookup
Lot: Mature Trees, Backs to Open Grnd, Level
Lot Dimensions: 202.5x217.8x213.68x195
Parcel#: 1617351003
Parking: Concrete, Garage Door Opener, Yes, Garage Owned, Attached, Unassigned, Off Street, Owned, Garage
Sewer: Septic Tank
Total Rooms: 11
Township: Princeton
Water: Community
Room Sizes
Game Room: 26X12
Sewing Room: 10X7
Office: 10X12
Dark Room: 6X9
Work Room: 15X13
Bedroom 2: 9X15
Bedroom 3: 9X10
Dining Room: 10X7
Kitchen: 24X14
Laundry: 10X26
Living Room: 18X11
Primary Bedroom: 12X13
Local Schools
High School: Princeton High School
School District: District 500
Listed By / Shown By
Listed By
Agency Name: Landmark Realty of Illinois LLC
Agency Phone: 815-875-1221
Shown By
Agent Name: Ally Ware
Agent Phone: (815) 621-1098
Agency Title: Dickerson & Nieman Realtors

Estimate Your Payment
Estimated Payment
$ 875.85 per month $605.35 Principal & Interest $191.17 Property Tax $79.33 Homeowner's Insurance
1641 Willow Way | MLS# 12760434
This single family home located at 1641 Willow Way , Princeton, IL 61356 is currently listed for sale with an asking price of $272,000. This property was built in 1975 and has 3 bedrooms and 2 full baths with 1480 sq. ft. Willow Way is located within the District 500 school district. Search Princeton real estate on allyware.dickersonnieman.com today.