

BEDS4
BATHS3 full 1 partial
SQUARE FEET4,661
MLS#2032864
STATUSActive
PROPERTY TYPEResidential - Single Family
SUBDIVISIONHighridge
SCHOOLJanesville
Listing Courtesy of:
RA Homes Realty LLC
Agency Contact: ra@rahomes4u.com

Property Description
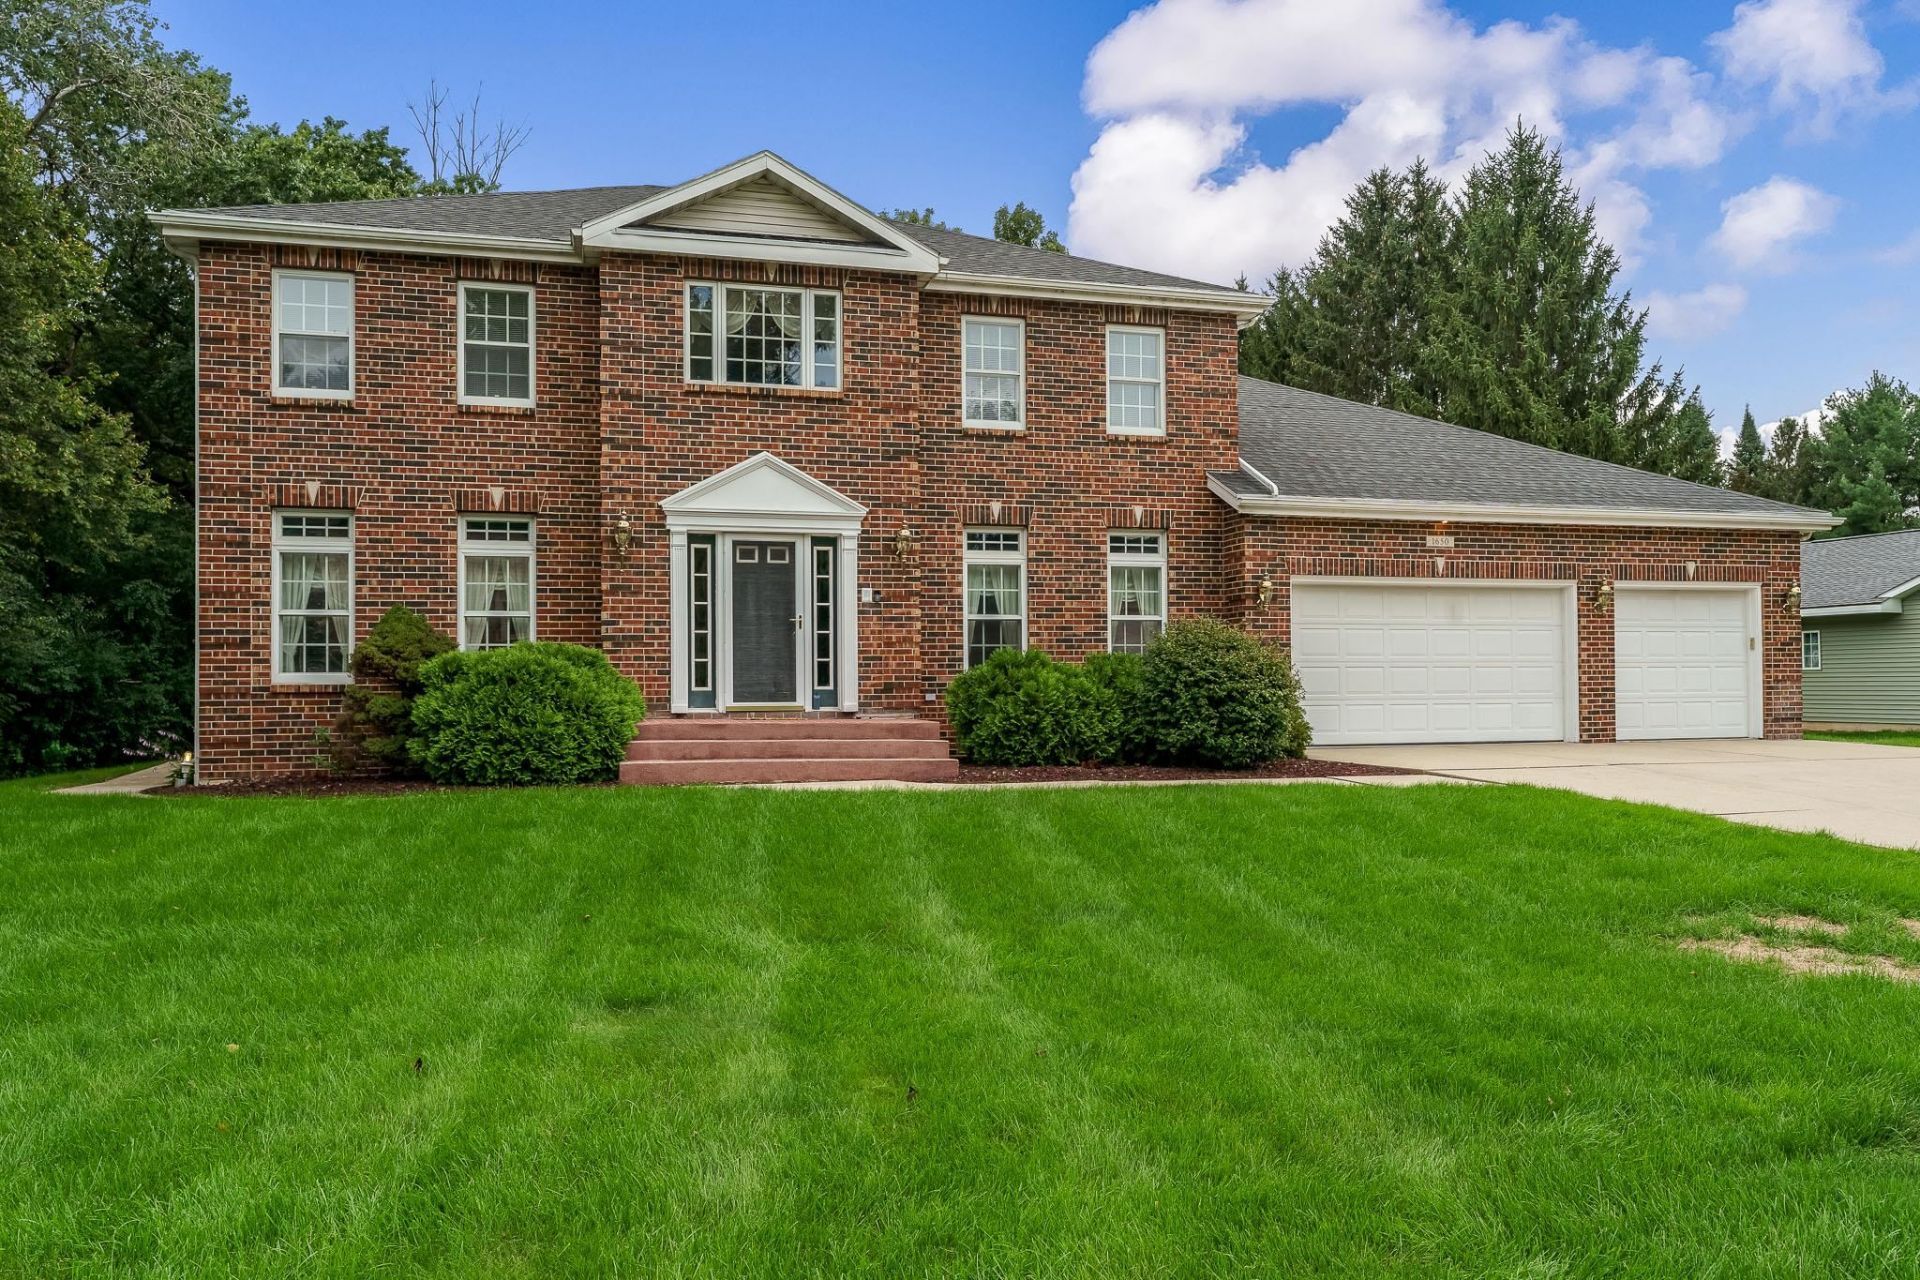
Step inside this spacious Colonial and discover a home filled with character and room to gather! A grand foyer welcomes you with a custom winding staircase and architectural columns, while the sunken family room and formal dining room offer beautiful spaces for entertaining. The office/den features gorgeous built ins and French doors leading outside. Upstairs, the primary suite includes a private loft, perfect for a reading nook or quiet morning coffee. With 4 bedrooms, a finished lower level featuring a large rec room, wet bar and three additional bonus rooms, there is no shortage of flexible space. Garage access to the lower level adds convenience. Outside, the large lot surrounded by mature trees creates a peaceful, private setting in an established neighborhood. A truly unique home with space to live, work, gather and make it your own!
Property Features
Property Type: Residential - Single Family
Fuel Type: Natural gas
Garage: 3 car attached
Lot Size:
Stories: 2.0
Taxes: $9,122
Year Built: 1991
Amenities
Aluminum/Steel
Brick
Feature Descriptions
Exterior: Aluminum/Steel, Brick
Garage: 3 car, Attached, Opener, Access to Basement
Heating/Cooling: Forced air, Central air
Lot: Wooded
Lot Dimensions: 120x236
Outbuilding(s): Yes
Water/Waste: Municipal water, Municipal sewer
Wooded: Yes
Room Sizes
Primary Bedroom: 13x17 Level U
Bedroom 2: 14x13 Level U
Bedroom 3: 13x11 Level U
Bedroom 4: 11x11 Level U
Dining Room: 14x16 Level U
Family Room: 13x16 Level M
Kitchen: 13x21 Level M
Laundry Room: 5x6 Level M
Living/Great Room: 25x14 Level M
Local Schools
High School: Parker
Middle School: Franklin
Elementary School: Washington
School District: Janesville
Listed By / Shown By
Listed By
Agency Name: RA Homes Realty LLC
Agency Contact: ra@rahomes4u.com
Shown By
Agent Name: Ally Ware
Agent Phone: (815) 621-1098
Agency Title: Dickerson & Nieman Realtors
Estimate Your Payment
Estimated Payment
$ 2,267.99 per month $1,333.11 Principal & Interest $760.17 Property Tax $174.71 Homeowner's Insurance
1650 Hemmingway Court | MLS# 2032864
This single family home located at 1650 Hemmingway Court, Janesville, WI 53545 is currently listed for sale with an asking price of $599,000. This property was built in 1991 and has 4 bedrooms and 3 full and 1 partial baths with 4661 sq. ft. Hemmingway Court is located in the Highridge subdivision within the Janesville school district. Search Highridge real estate on allyware.dickersonnieman.com today.