

BEDS3
BATHS2 full
SQUARE FEET1,664
MLS#2036205
STATUSActive
PROPERTY TYPEResidential - Single Family
SUBDIVISIONTilton's at Highland Heights
SCHOOLBeloit
Listing Courtesy of:
Rock Realty
Agency Phone: 877-774-7625

Property Description
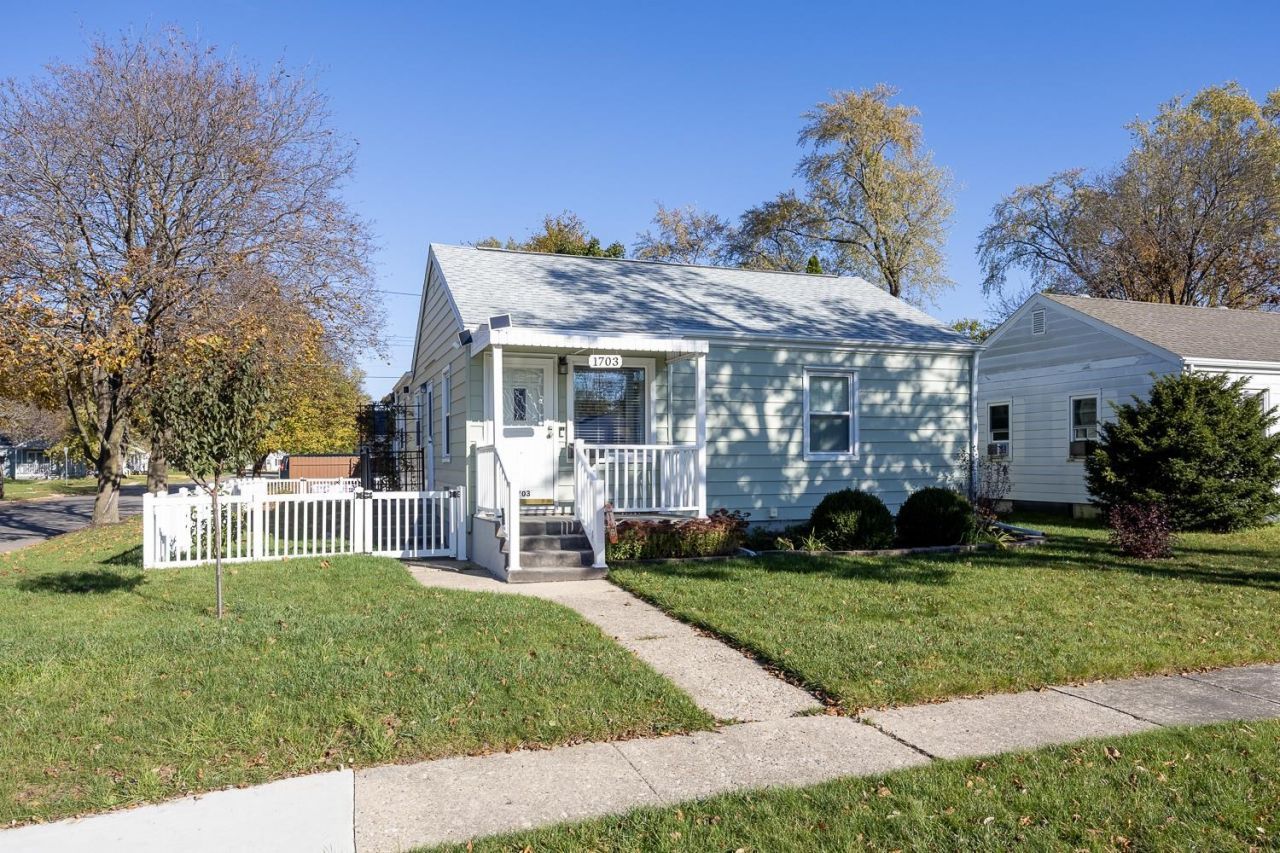
MOVE-IN READY! Spacious home offers a large eat-in kitchen featuring granite countertops and abundant cabinet space. Owners thoughtfully converted the 3rd bedroom into a walk-in closet with upstairs laundry. Egress window added to the downstairs bedroom, maintaining the home's 3 bedroom functionality. The walk-in closet could easily be converted back into a bedroom, offering the potential for 4 bedrooms! Partially finished basement provides an office, family room, bathroom, and storage. Enjoy peace of mind with numerous updates completed over the past several years, including:New kitchen and living room windows 2022, New 95% efficient Bryant furnace 2019, New washer/dryer combo 2021, New appliances 2023, New egress window, A/C, and water heater 2024, New roof & siding 2026. The siding is scheduled to be completed within the next week. Also features a two-car garage equipped with its own furnace, making it a great space for hobbyists and projects.
Property Features
Property Type: Residential - Single Family
Fenced: Yes
Fuel Type: Natural gas
Garage: 2
Lot Size:
Stories: 1.0
Taxes: $2,839
Year Built: 1942
Amenities
Vinyl
Feature Descriptions
Exterior: Vinyl
Garage: 2 car
Heating/Cooling: Forced air, Central air
Lot: Corner
Lot Dimensions: 120'x50'
Water/Waste: Municipal water, Municipal sewer
Room Sizes
Primary Bedroom: 12x11 Level M
Bedroom 2: 14x11 Level M
Bedroom 3: 14x13 Level L
Family Room: 25x10 Level L
Kitchen: 22x12 Level M
Living/Great Room: 14x11 Level M
Local Schools
High School: Memorial
Middle School: Aldrich
Elementary School: Robinson
School District: Beloit
Listed By / Shown By
Listed By
Agency Name: Rock Realty
Agency Phone: 877-774-7625
Shown By
Agent Name: Ally Ware
Agent Phone: (815) 621-1098
Agency Title: Dickerson & Nieman Realtors
Estimate Your Payment
Estimated Payment
$ 815.30 per month $511.66 Principal & Interest $236.58 Property Tax $67.05 Homeowner's Insurance
1703 Ashland Avenue | MLS# 2036205
This single family home located at 1703 Ashland Avenue, Beloit, WI 53511 is currently listed for sale with an asking price of $229,900. This property was built in 1942 and has 3 bedrooms and 2 full baths with 1664 sq. ft. Ashland Avenue is located in the Tilton's at Highland Heights subdivision within the Beloit school district. Search Tilton's At Highland Heights real estate on allyware.dickersonnieman.com today.