

BEDS3
BATHS2 full
SQUARE FEET1,152
MLS#12713912
STATUSNew
PROPERTY TYPEResidential - Single Family
SCHOOLDistrict 1
Property Description
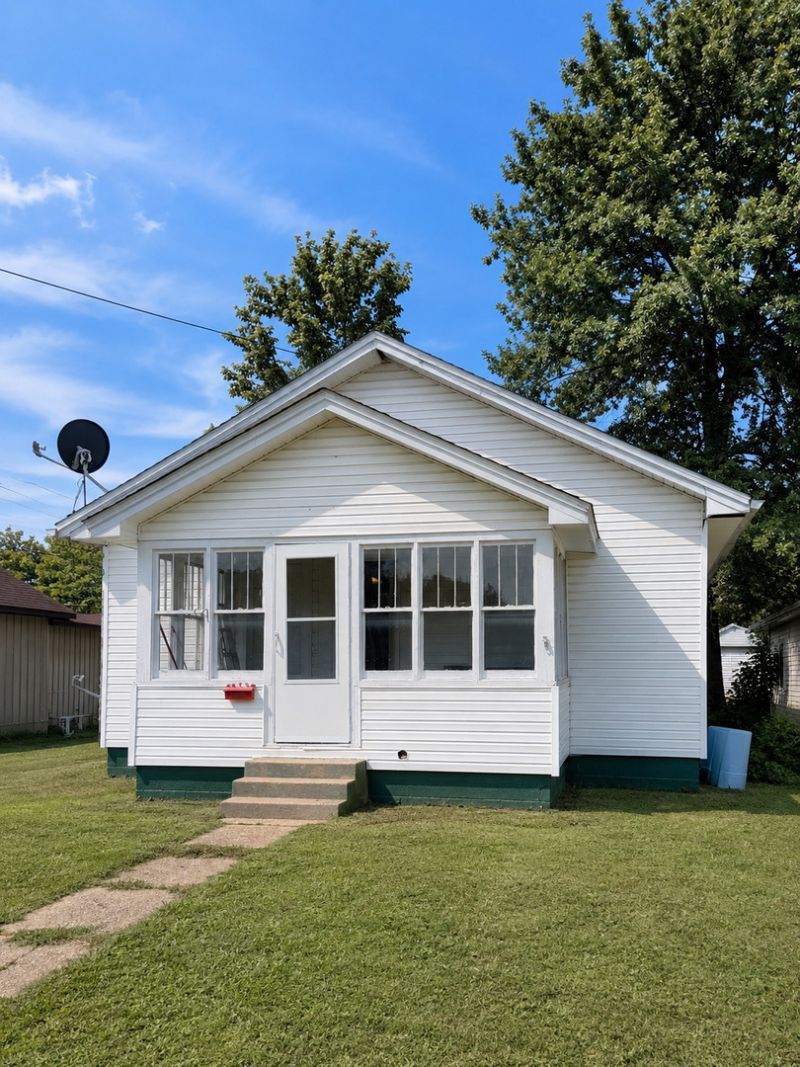
Here is an affordable, move-in ready 3 bedroom, 2 bath home located at 1803 Market Street in Metropolis! Features a comfortable layout with updated flooring, and a remodeled kitchen with appliances included. The spacious primary bedroom includes its own private bath, while the additional bedrooms offer plenty of space for family, guests, or a home office. A full basement provides extra storage. Conveniently located close to schools, shopping, and restaurants, this home is ready for its next owner. Call today to schedule your private showing!
Property Features
Property Type: Residential - Single Family
Basement: Yes
Basement: Unfinished, Egress Window, Block, Partial
Cooling: Central Air
Heating: Natural Gas, Forced Air
Home Style: Bungalow
Lot Size: 0.11 Acres
Roof Type: Asphalt
Taxes: $315
Year Built: 1950
Amenities
1st Floor Bedroom
1st Floor Full Bath
Built-in Features
Walk-In Closet(s)
Bookcases
High Ceilings
Separate Dining Room
Feature Descriptions
Additional rooms: No additional rooms
Association Includes: None
Dining Room: Combined w/ LivRm
Exterior: Vinyl Siding
Laundry: Electric Dryer Hookup
Lot: Level
Lot Dimensions: 50x100
Parcel#: 0801140002
Parking: Gravel, Driveway, Yes
Sewer: Public Sewer
Total Rooms: 6
Township: Metropolis
Water: Public
Room Sizes
Bedroom 2: 12X10
Bedroom 3: 9X10
Dining Room: 10X12
Kitchen: 8X12
Living Room: 10X12
Primary Bedroom: 17X12
Local Schools
School District: District 1
Listed By / Shown By
Listed By
Agency Name: Farmer & Co. Real Estate
Agency Phone: 618-524-3000
Shown By
Agent Name: Ally Ware
Agent Phone: (815) 621-1098
Agency Title: Dickerson & Nieman Realtors

Estimate Your Payment
Estimated Payment
$ 290.31 per month $233.46 Principal & Interest $26.25 Property Tax $30.60 Homeowner's Insurance
1803 Market Street | MLS# 12713912
This single family home located at 1803 Market Street , Metropolis, IL 62960 is currently listed for sale with an asking price of $104,900. This property was built in 1950 and has 3 bedrooms and 2 full baths with 1152 sq. ft. Market Street is located within the District 1 school district. Search Metropolis real estate on allyware.dickersonnieman.com today.