

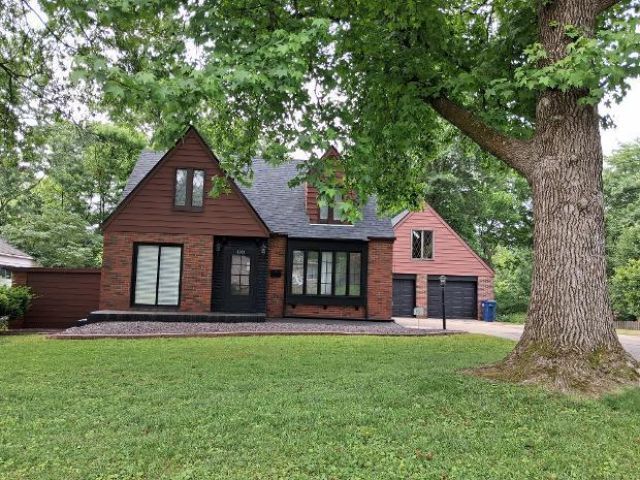
BEDS4
BATHS2 full
SQUARE FEET2,409
MLS#12710849
STATUSNew
PROPERTY TYPEResidential - Single Family
SCHOOLDistrict 201
Property Description
Charming and Beautiful Park like setting is where this 4 bedroom 2 bath home is located. Low maintenance with brick and aluminum with matching 2 car 30 x 30' garage. Two new garage door openers and remote. New roof was installed in 25'. All new freshly painted Spacious living room with fireplace and freshly painted large family room with fireplace. Most all rooms have been newly painted. Updated kitchen with new counter tops and island. New appliances 2 years ago. Downstairs new flooring and remodeled staircase. This home is the perfect place for parties with covered patio and built in seating. Party lights complete the party atmosphere. Patio furniture stays. Extra building for storage. Large area above garage with bath. A possible rental or additional space for recreation. Come and take a look for yourself. This home is ready to move in to today.
Property Features
Property Type: Residential - Single Family
Basement: Yes
Basement: Finished, Full
Cooling: Central Air
Fireplaces: 2
Garage: 2
Heating: Natural Gas
Lot Size: 100 X 150
Roof Type: Asphalt
Taxes: $4,205
Feature Descriptions
Additional rooms: No additional rooms
Additional Structures: Outbuilding
Appliances: Range, Microwave, Dishwasher, Refrigerator
Association Includes: None
Dining Room: Combined w/ LivRm
Exterior: Combination
Fireplace Location(s): Family Room, Living Room
Lot: Wooded
Lot Dimensions: 100 X 150
Parcel#: 0730256003
Parking: Garage Door Opener, Yes, Detached, Garage
Sewer: Public Sewer
Total Rooms: 7
Township: N/A
Water: Public
Room Sizes
Bedroom 2: 13X18
Bedroom 3: 11X15
Bedroom 4: 12X13
Family Room: 13X22
Kitchen: 17X24
Laundry: 13X18
Living Room: 14X23
Primary Bedroom: 14X21
Local Schools
School District: District 201
Listed By / Shown By
Listed By
Agency Name: HOME SWEET HOME REAL ESTATE
Agency Phone: 618-340-5241
Shown By
Agent Name: Ally Ware
Agent Phone: (815) 621-1098
Agency Title: Dickerson & Nieman Realtors

Estimate Your Payment
Estimated Payment
$ 979.72 per month $556.39 Principal & Interest $350.42 Property Tax $72.92 Homeowner's Insurance
1809 Pace Avenue | MLS# 12710849
This single family home located at 1809 Pace Avenue, Mount Vernon, IL 62864 is currently listed for sale with an asking price of $250,000. This property has 4 bedrooms and 2 full baths with 2409 sq. ft. Pace Avenue is located within the District 201 school district. Search Mount Vernon real estate on allyware.dickersonnieman.com today.