

BEDS3
BATHS2 full
SQUARE FEET1,856
MLS#202604940
STATUSActive
PROPERTY TYPEResidential - Single Family
SCHOOLRockford 205
Property Description
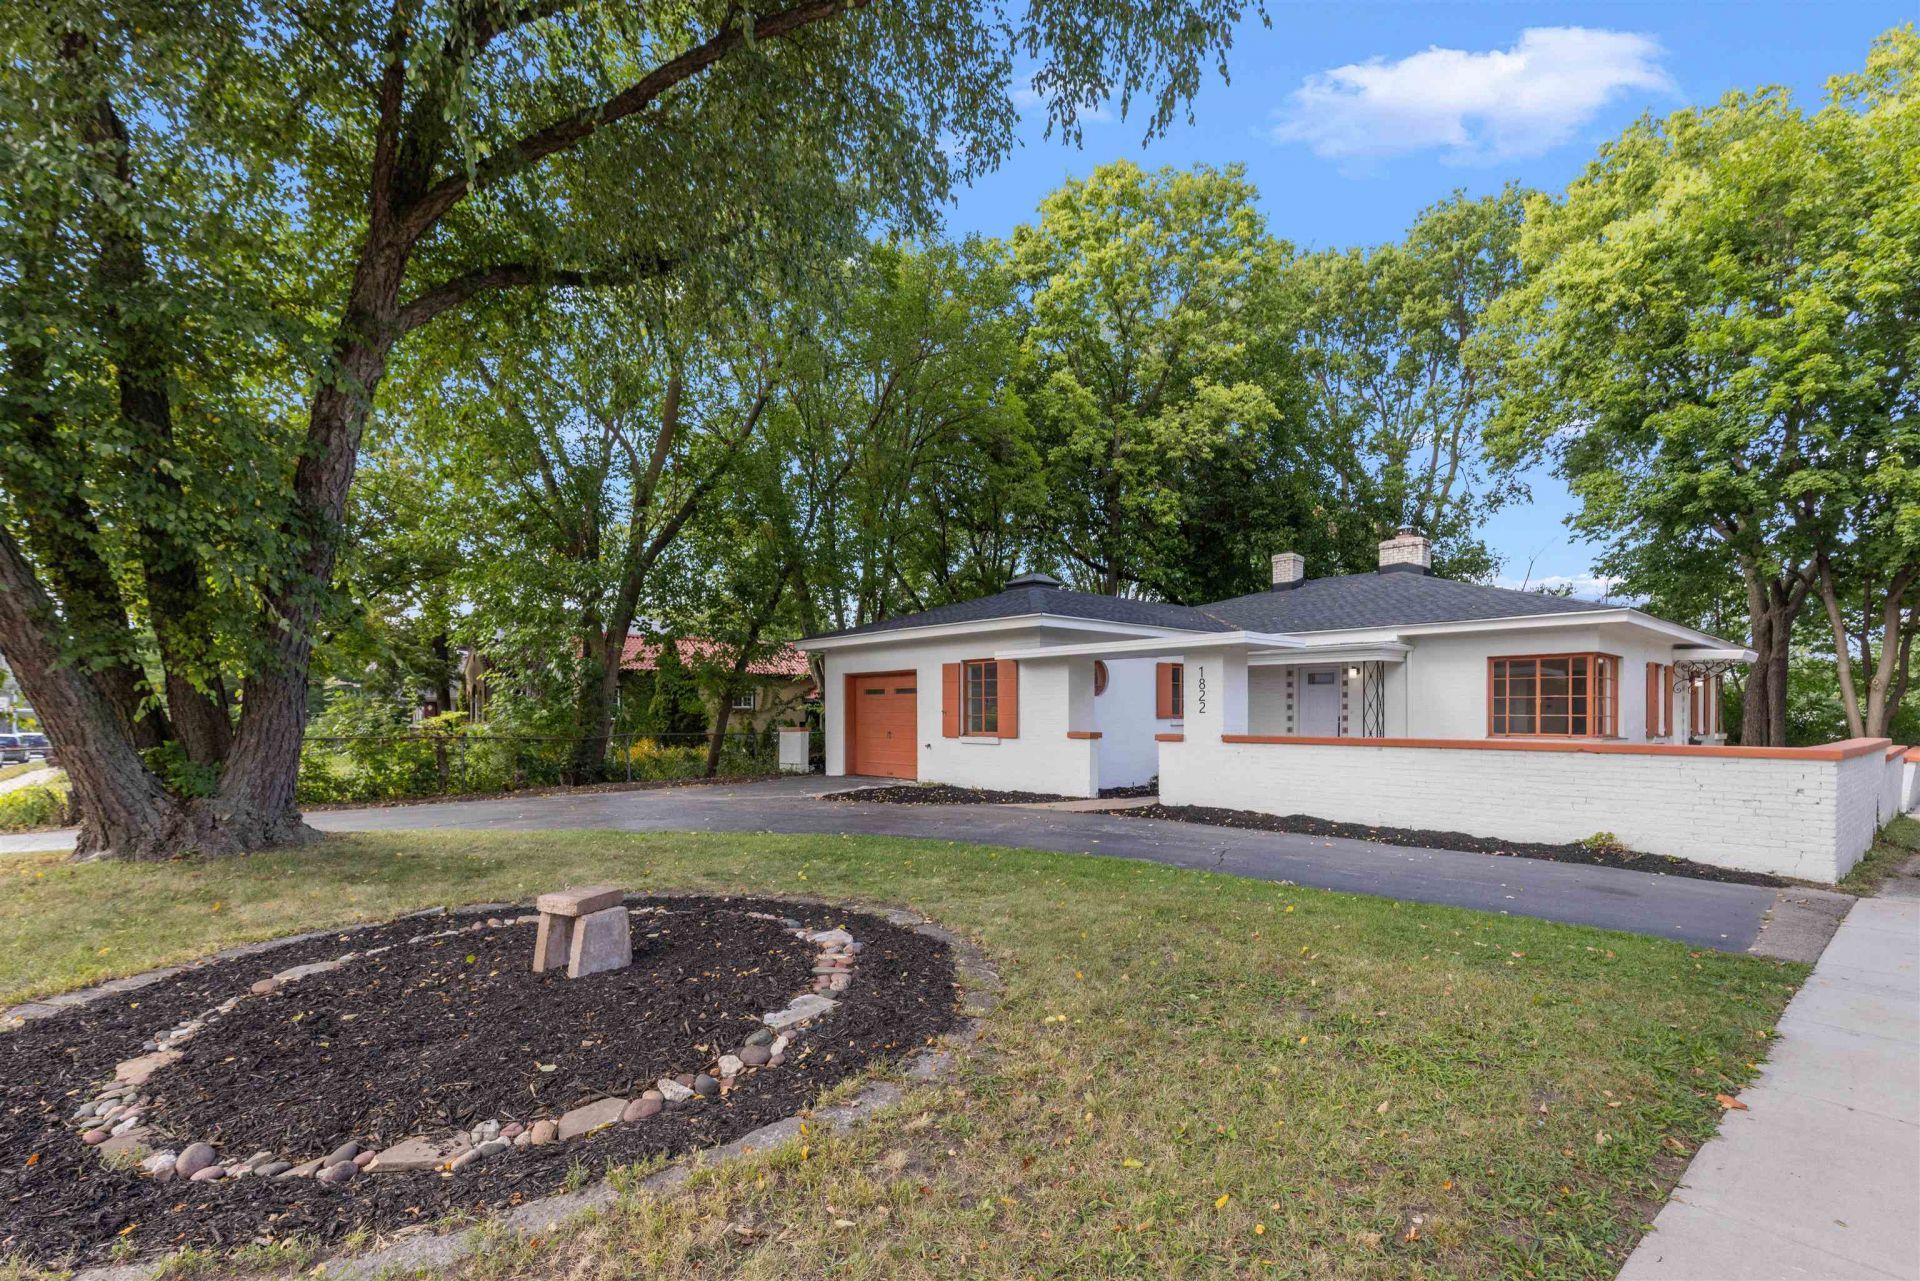
Beautifully remodeled Spanish-style, all-brick ranch offering 3 bedrooms, 2 full bathrooms and an attached 1-car garage. The spacious living room features parquet hardwood flooring, recessed lighting, a modern ceiling fan, built-in shelving and a wood-burning stove. A separate dining room also features parquet hardwood flooring. The brand-new kitchen offers white shaker cabinetry, quartz countertops, a patterned tile backsplash, stainless steel appliances, new luxury vinyl plank flooring and eat-in table space. Both bathrooms have been thoughtfully updated while preserving the home's original charm. The primary bedroom includes a private en-suite bathroom and a walk-in closet with a washer and dryer. Fresh neutral paint and abundant natural sunlight throughout. Additional highlights include a newer roof, circular driveway, private courtyard-style entry, patio area and garden shed. Conveniently located just minutes from two major hospitals, Downtown Rockford and the Rock River. Move-in ready with distinctive Spanish-inspired architecture and plenty of character! Agent owned
Property Features
Property Type: Residential - Single Family
Cooling: Central Air
Garage: 1
Heating: Forced Air
Home Style: Ranch
Lot Size: 0.17 Acres
Roof Type: Shingle
Taxes: $3,050
Appliances
Dishwasher
Dryer
Microwave
Refrigerator
Stove/Cooktop
Washer
Feature Descriptions
Basement: Slab
Days on Site: 40
Exterior: Brick/Stone
General Features: Garden Shed, Laundry 1st Floor, Main Floor Primary
Land features: City/Town
Sewer: City/Community
Water: City/Community
Room Sizes
Bedroom 1: 17.6 X 8 Level - Main
Bedroom 2: 12.11 X 9 Level - Main
Bedroom 3: 14.5 X 14 Level - Main
Kitchen: 21.9 X 8 Level - Main
Living Room: 22.4 X 16.5 Level - Main
Dining Room: 17.3 X 9.11 Level - Main
Local Schools
School District: Rockford 205
Listed By / Shown By
Listed By
Agency Name: Keller Williams Realty Signature
Shown By
Agent Name: Ally Ware
Agent Phone: (815) 621-1098
Agency Title: Dickerson & Nieman Realtors

Estimate Your Payment
Estimated Payment
$ 820.54 per month $500.75 Principal & Interest $254.17 Property Tax $65.63 Homeowner's Insurance
1822 E State Street | MLS# 202604940
This single family home located at 1822 E State Street, Rockford, IL 61107 is currently listed for sale with an asking price of $225,000. This property has 3 bedrooms and 2 full baths with 1856 sq. ft. E State Street is located within the Rockford 205 school district. Search Rockford real estate on allyware.dickersonnieman.com today.