

BEDS2
BATHS2 full
SQUARE FEET1,943
MLS#12746683
STATUSNew
PROPERTY TYPEResidential - Single Family
SCHOOLDistrict 502
Property Description
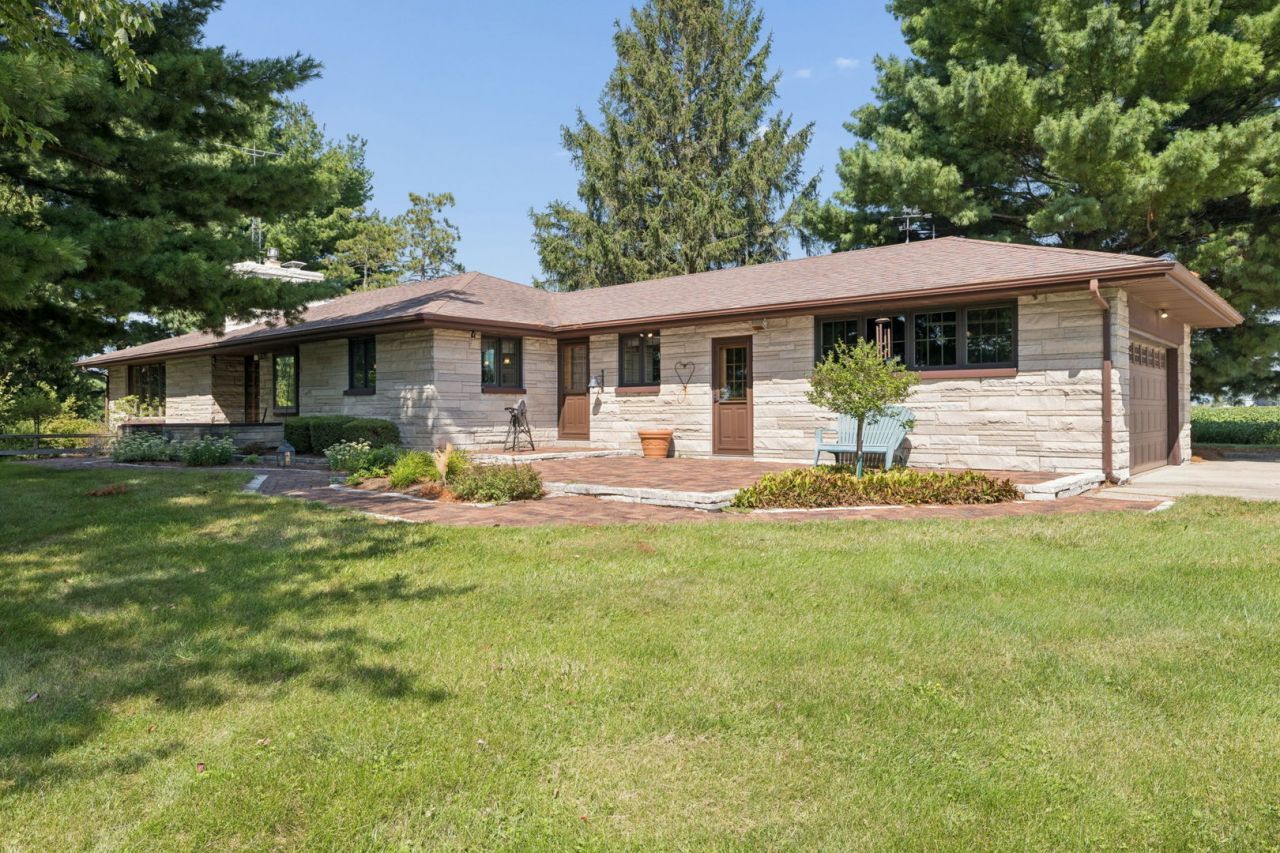
Have you ever imagined living in a beautiful stone home in the country on 13 + acres with your own stocked pond. Between Ladd and Cherry sits this lovely stone ranch with a brick patio! This home is 2-bedroom, 2 bath home with main level laundry and some new windows. The large living room has a gas log stone fireplace. The kitchen and dining room have hardwood floors, custom cabinets, granite countertops, stainless steel appliances and a pantry. The master bedroom has a large walk-in closet and a spa bathroom with a double sink and vanity. On demand water heater. Genereac ,2 huge outbuildings. One is 30x30 insulated and heated and the other is 60 X105. Survey on File. Seller would like to rent large building from the new buyer for 2 yrs. PRE APPROVED BUYERS IS A MUST! Dimmick schools
Property Features
Property Type: Residential - Single Family
Basement: Yes
Basement: Unfinished, Full
Cooling: Central Air
Fireplaces: 1
Garage: 7
Heating: Propane
Home Style: Ranch
Lot Size: 13.00 Acres
Roof Type: Asphalt
Taxes: $6,780
Year Built: 1955
Amenities
1st Floor Bedroom
1st Floor Full Bath
Open Floorplan
Dining Combo
Granite Counters
Feature Descriptions
Additional rooms: No additional rooms
Association Includes: None
Bath Features: Whirlpool, Separate Shower, Double Sink, Double Shower
Exterior: Stone
Fireplace: Gas Log
Fireplace Location(s): Living Room
Laundry: Main Level, Electric Dryer Hookup
Lot Dimensions: 13
Parcel#: 1233400014
Parking: Yes, Garage Owned, Attached, Garage
Sewer: Septic Tank
Total Rooms: 5
Township: Westfield
Water: Well
Room Sizes
Bedroom 2: 10X15
Dining Room: 13X16
Kitchen: 15X16
Laundry: 15X8
Living Room: 15X24
Primary Bedroom: 14X17
Local Schools
High School: Hall High School
Middle School: Dimmick Comm Cons School
Elementary School: Dimmick Comm Cons School
School District: District 502
Listed By / Shown By
Listed By
Agency Name: Dickerson & Nieman Realtors - Peru

Shown By
Agent Name: Ally Ware
Agent Phone: (815) 621-1098
Estimate Your Payment
Estimated Payment
$ 2,452.92 per month $1,669.17 Principal & Interest $565.00 Property Tax $218.75 Homeowner's Insurance
18511 Il Highway 89 Highway | MLS# 12746683
This single family home located at 18511 Il Highway 89 Highway , Arlington, IL 61312 is currently listed for sale by Dickerson & Nieman Realtors - Peru, with an asking price of $750,000. This property was built in 1955 and has 2 bedrooms and 2 full baths with 1943 sq. ft. Il Highway 89 Highway is located within the District 502 school district. Search Arlington real estate on allyware.dickersonnieman.com today.