

BEDS3
BATHS1 full 1 partial
SQUARE FEET1,977
MLS#202604472
STATUSActive
PROPERTY TYPEResidential - Single Family
SCHOOLRockford 205
Property Description
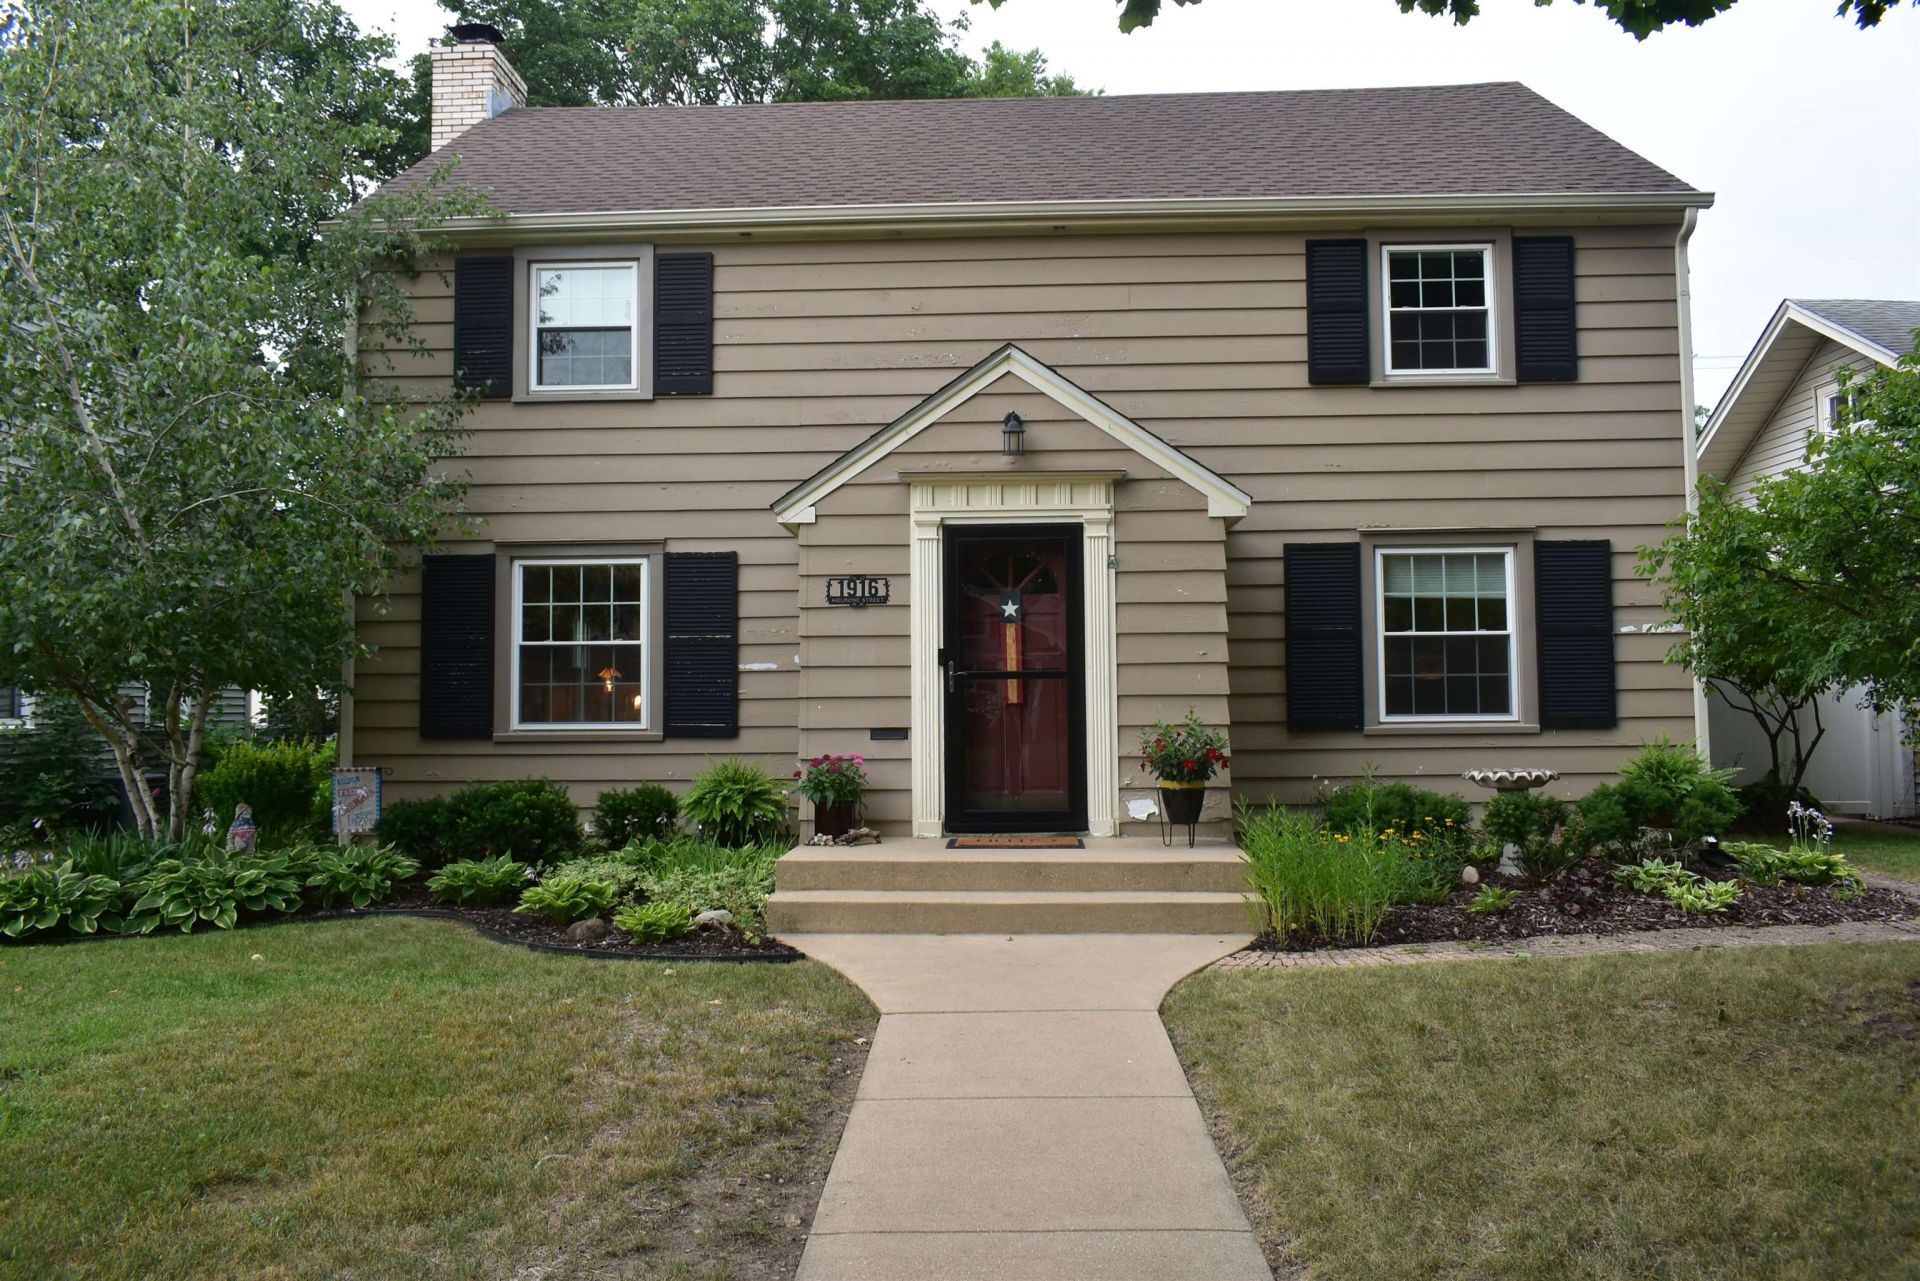
Charming Colonial Style 2 Story with so many extras it is a MUST SEE on your list! Exceptionally large Living Room with Wall to Wall Built-in Book Case & Gas Fireplace new in 2024, Lovely Dining Room right off the Kitchen for easy entertaining, Spacious Kitchen with Gas Stove & Microwave new in 2019 & new Refrigerator in 2023; Upper level has a Large Master Bedrm w Walk-in Closet, 2nd & 3rd Bedrm & Beautifully remodeled upper Main Bath with vinyl water proof flooring, new sink & stool in 2024. Hardwood floors throughout! Enjoy the 3 Season Porch looking out to fenced back yard w 1.5 Car Garage, Concrete Parking Pad & alley access. Lower level has 2 family rooms. Professional landscaping, Detached 1 1/2 Garage with Opener. New; Gas Fireplace 2023, Washer & Dryer 2020, gutters 2021, Roof 2021, Water heater 2025, Garage Dr Opener 2020, All Windows 2020.This Home has so much character you will fall in love with it!! Room Measurements & listing information to be verified by buyers.
Property Features
Property Type: Residential - Single Family
Basement: Yes
Cooling: Central Air
Fireplaces: 1
Garage: 1.5
Heating: Forced Air
Home Style: 2 Story
Lot Size: 0.17 Acres
Roof Type: Shingle
Stories: 2.0
Taxes: $4,052
Appliances
Dishwasher
Dryer
Microwave
Refrigerator
Stove/Cooktop
Washer
Feature Descriptions
Basement: Full
Exterior: Wood
General Features: L.L. Finished Space, Laundry Basement, Porch 3 Season, Fenced Yard
Land features: City/Town
Sewer: City/Community
Water: City/Community
Room Sizes
Bedroom 1: 17.10 X 14 Level - Upper
Bedroom 2: 15 X 11.10 Level - Upper
Bedroom 3: 11 X 10.10 Level - Upper
Kitchen: 10 X 9 Level - Main
Living Room: 22.9 X 14 Level - Main
Dining Room: 15 X 11.10 Level - Main
Yes: 15 X 11 Level - Lower
Rec Room: 14 X 10.11 Level - Lower
Local Schools
School District: Rockford 205
Listed By / Shown By
Listed By
Agency Name: Century 21 Affiliated
Shown By
Agent Name: Ally Ware
Agent Phone: (815) 621-1098
Agency Title: Dickerson & Nieman Realtors

Estimate Your Payment
Estimated Payment
$ 916.38 per month $511.66 Principal & Interest $337.67 Property Tax $67.05 Homeowner's Insurance
1916 Melrose Street | MLS# 202604472
This single family home located at 1916 Melrose Street, Rockford, IL 61103 is currently listed for sale with an asking price of $229,900. This property has 3 bedrooms and 1 full and 1 partial baths with 1977 sq. ft. Melrose Street is located within the Rockford 205 school district. Search Rockford real estate on allyware.dickersonnieman.com today.