

BEDS4
BATHS3 full
SQUARE FEET2,000
MLS#202606501
STATUSActive
PROPERTY TYPEResidential - Single Family
SCHOOLFreeport 145
Property Description
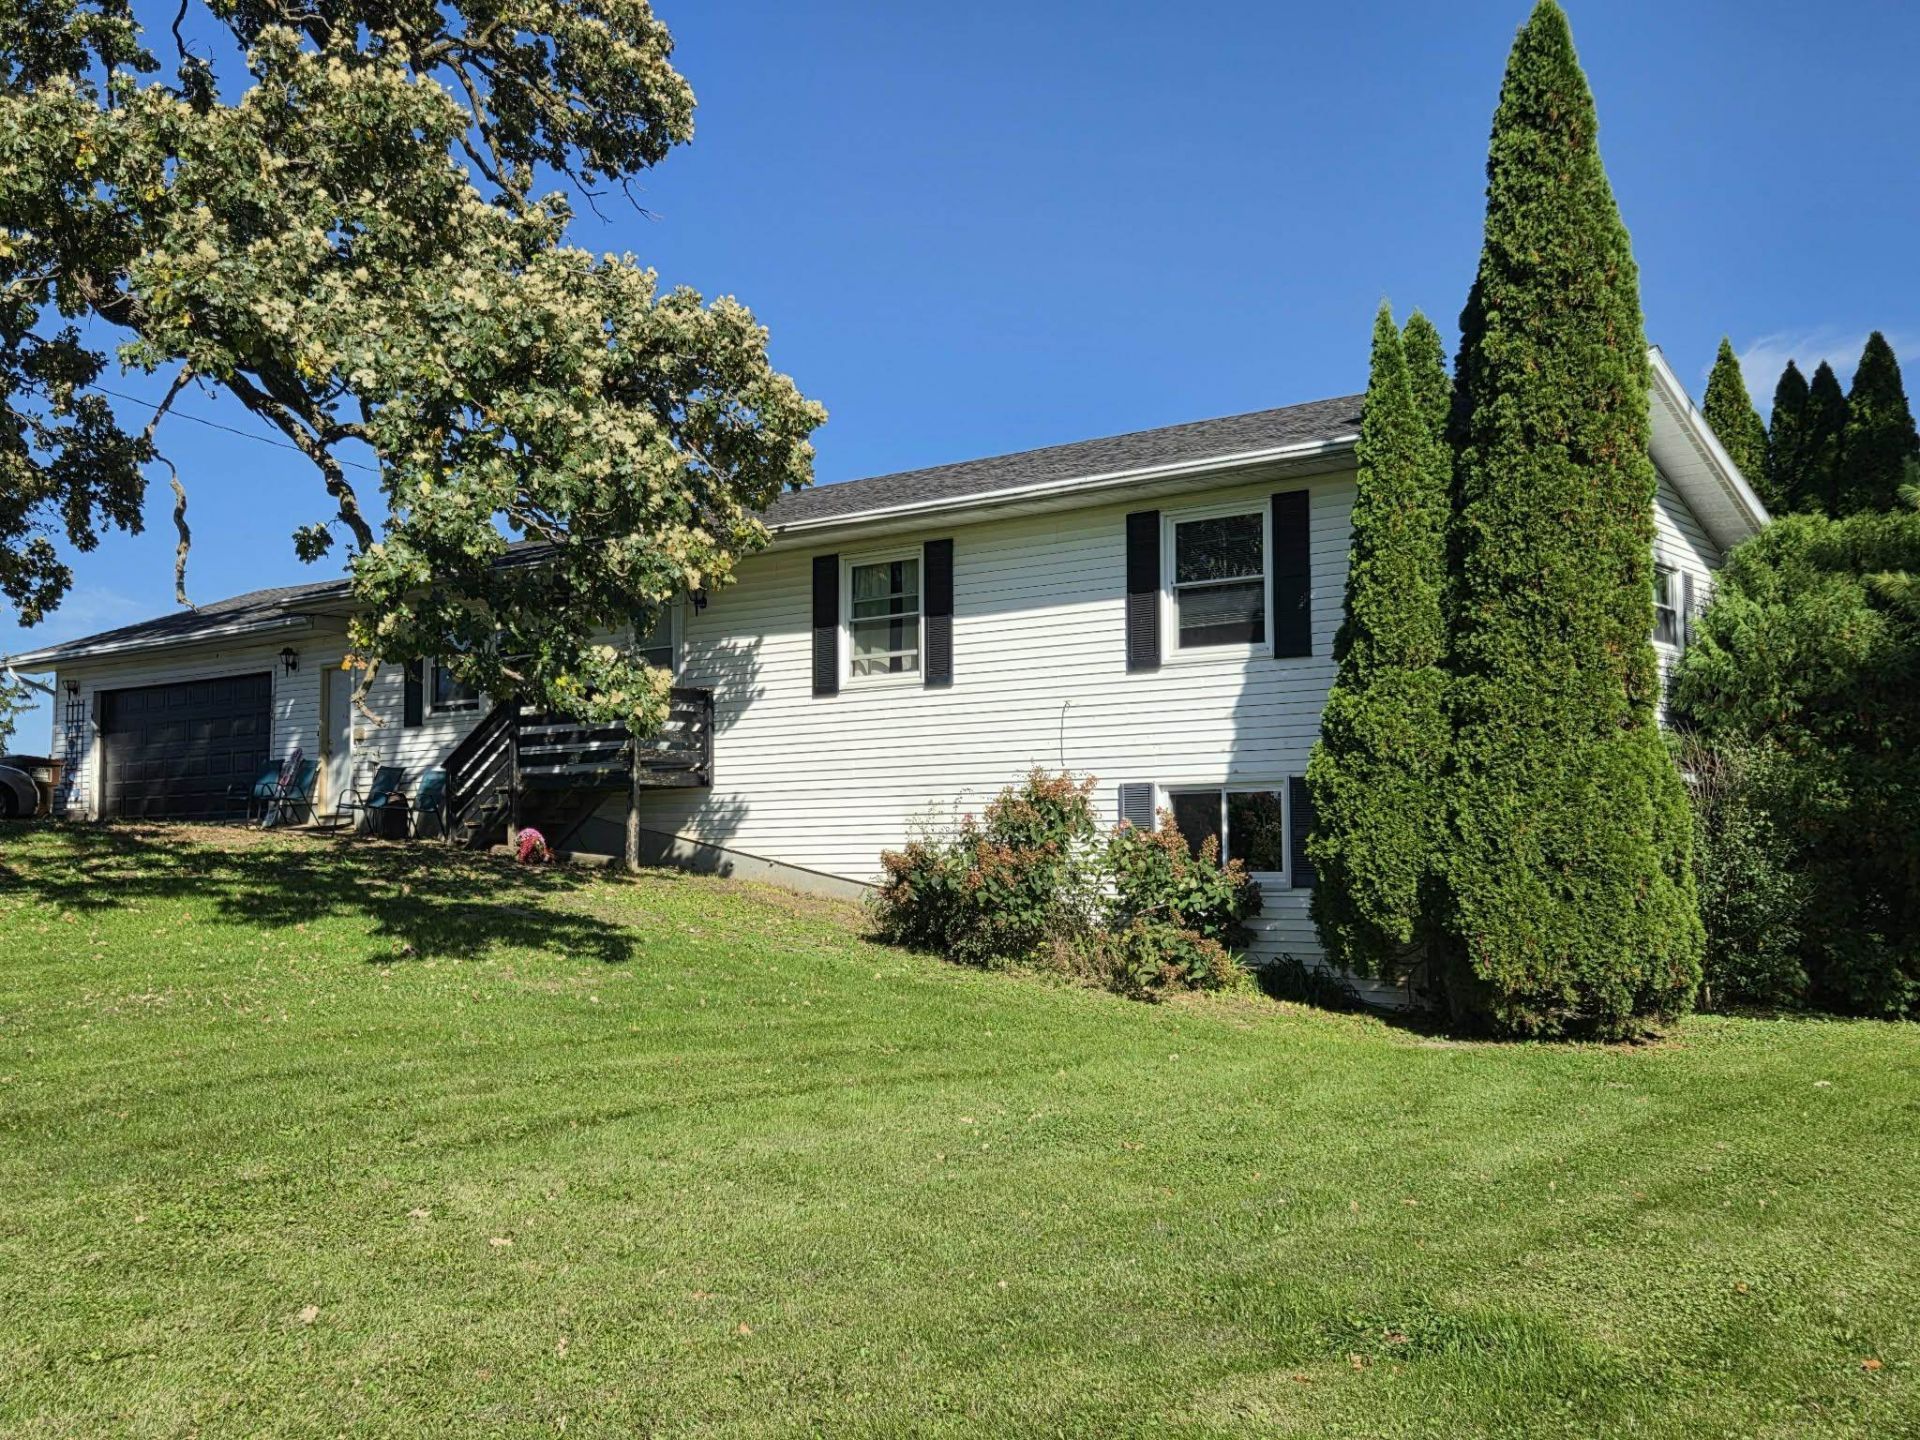
ARE YOU THINKING COUNTRY€ This property sure feels like a lot more than almost 3 acres. The home, built in 1990, has recent updates! NEW KITCHEN! UPDATED MAIN BATH! UPDATED MASTER BATH! Home features 3 main floor bedrooms and a fourth in the WALK-OUT LOWER LEVEL. To add, the 60 X 40 metal framed shed, erected in 1963, is equipped with a 12-foot tall door and CEMENT FLOOR! There is a cement barnyard area and barn foundation at the property. Quite the amenities with easy access to the US Business 20 and US By-Pass 20. Horses welcome. Homesteading possibilities. Shop. Gardening.
Property Features
Property Type: Residential - Single Family
Basement: Yes
Garage: 2
Heating: Baseboard
Home Style: Farmette
Lot Size: 2.94 Acres
Roof Type: Shingle
Taxes: $3,933
Appliances
Dishwasher
Refrigerator
Stove/Cooktop
Feature Descriptions
Basement: Full
Days on Site: 33
Exterior: Vinyl
General Features: Basement Entrance, County Taxes, Full Exposure, Horses Allowed, Laundry 1st Floor, L.L. Finished Space, Main Floor Primary, Out Building(s), Storage Shed
Land features: Agriculture, Country View, Rural
Sewer: Septic
Water: Well
Room Sizes
Bedroom 1: 13'3 X 12'7 Level - Main
Bedroom 2: 12'4 X 10'8 Level - Main
Bedroom 3: 13'5 X 9'9 Level - Main
Bedroom 4: 17 X 13'8 Level - Walk Out
Kitchen: 19'8 X 13'0 Level - Main
Living Room: 20'4 X 13'1 Level - Main
Family Room: 20'4 X 8'7 Level - Walk Out
LAUNDRY: 5'6 X 5'6 Level - Main
STORAGE: 26 X 15'8 Level - Walk Out
Local Schools
School District: Freeport 145
Listed By / Shown By
Listed By
Agency Name: KELLER WILLIAMS REALTY SIGNATURE
Shown By
Agent Name: Ally Ware
Agent Phone: (815) 621-1098
Agency Title: Dickerson & Nieman Realtors

Estimate Your Payment
Estimated Payment
$ 1,107.84 per month $689.70 Principal & Interest $327.75 Property Tax $90.39 Homeowner's Insurance
2161 N Harlem Center Road | MLS# 202606501
This single family home located at 2161 N Harlem Center Road, Freeport, IL 61032 is currently listed for sale with an asking price of $309,900. This property has 4 bedrooms and 3 full baths with 2000 sq. ft. N Harlem Center Road is located within the Freeport 145 school district. Search Freeport real estate on allyware.dickersonnieman.com today.