

BEDS2
BATHS2 full
MLS#12762191
STATUSNew
PROPERTY TYPEResidential - Townhouse
SUBDIVISIONCopper Oaks
SCHOOLDistrict 300
Property Description
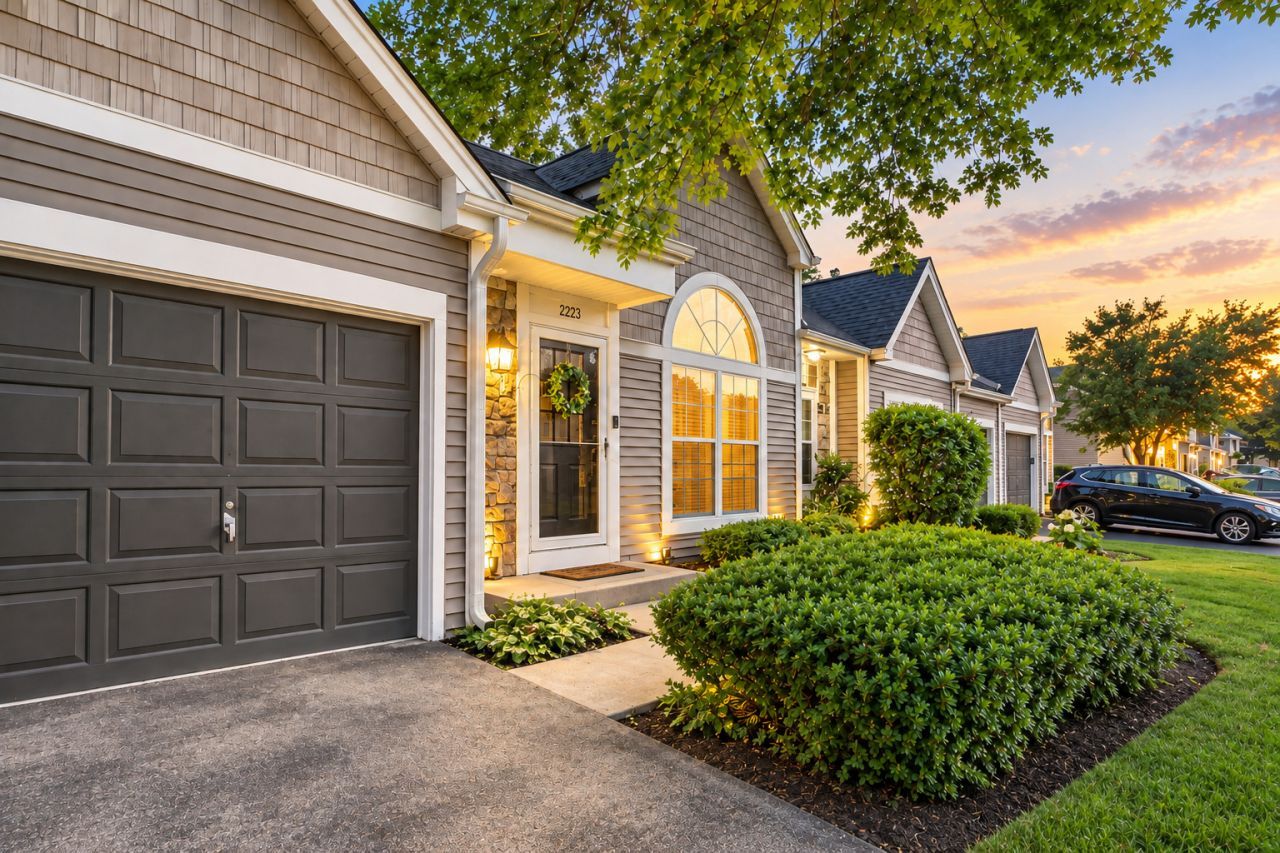
Welcome to this charming and versatile townhome, perfectly designed for comfort living! Offering a spacious layout with 2 bedrooms, 2 bathrooms, and a nice loft, this property is an exceptional find. Whether you are searching for the perfect starter home to settle down in or a long-term property, this residence checks every single box. The open-concept living spaces flow seamlessly, anchored by a loft area upstairs that can easily transform into a dedicated home office, a cozy media room, a play space, or a creative studio. One of the highlights of this home is the lovely back yard. It offers the ideal backdrop for weekend barbecues, morning coffee, gardening, or letting pets play freely. Location is everything, and this home delivers unbeatable convenience. You will live just moments away from a vibrant neighborhood hub packed with stores, diverse restaurants, and cozy local coffee shops. With effortless access to daily necessities and entertainment, everything you need is practically minutes away. Don't miss out on the opportunity to own a beautiful home in a prime location that promises both immediate comfort and excellent long-term value!
Property Features
Property Type: Residential - Townhouse
Basement: Crawl Space
Cooling: Central Air
Fireplaces: 1
Garage: 1
Heating: Natural Gas, Forced Air
Lot Size: 3,006
Roof Type: Asphalt
Stories: 2.0
Taxes: $4,701
Year Built: 1988
Amenities
Cathedral Ceiling(s)
Feature Descriptions
Additional rooms: Loft
Appliances: Double Oven, Range, Dishwasher, Refrigerator, Washer, Dryer
Association Includes: Insurance, Lawn Care
Dining Room: Combined w/ LivRm
Exterior: Vinyl Siding
Fireplace: Gas Log, Gas Starter
Fireplace Location(s): Living Room
HOA Fee: 245/ Monthly
Lot Dimensions: 3006
Other Equipment: Water-Softener Owned, CO Detectors, Ceiling Fan(s)
Parcel#: 1935477015
Parking: Asphalt, Garage Door Opener, Yes, Garage Owned, Attached, Garage
Pet Allowed: Cats OK, Dogs OK
Sewer: Public Sewer
Total Rooms: 6
Township: Algonquin
Water: Public
Room Sizes
Loft: 17X10
Bedroom 2: 13X12
Dining Room: 10X10
Kitchen: 12X11
Laundry: 8X6
Living Room: 15X14
Primary Bedroom: 14X12
Local Schools
High School: Dundee-Crown High School
Middle School: Algonquin Middle School
Elementary School: Algonquin Lakes Elementary Schoo
School District: District 300
Listed By / Shown By
Listed By
Agency Name: 606 Brokers LLC
Agency Phone: 773-603-5866
Shown By
Agent Name: Ally Ware
Agent Phone: (815) 621-1098
Agency Title: Dickerson & Nieman Realtors

Estimate Your Payment
Estimated Payment
$ 1,083.74 per month $611.81 Principal & Interest $391.75 Property Tax $80.18 Homeowner's Insurance
2223 Teton Parkway | MLS# 12762191
This townhouse located at 2223 Teton Parkway , Algonquin, IL 60102 is currently listed for sale with an asking price of $274,900. This property was built in 1988 and has 2 bedrooms and 2 full baths. Teton Parkway is located in the Copper Oaks subdivision within the District 300 school district. Search Copper Oaks real estate on allyware.dickersonnieman.com today.