

BEDS4
BATHS3 full
SQUARE FEET2,600
MLS#12733117
STATUSPrice Change
PROPERTY TYPEResidential - Single Family
SCHOOLDistrict 228
Property Description
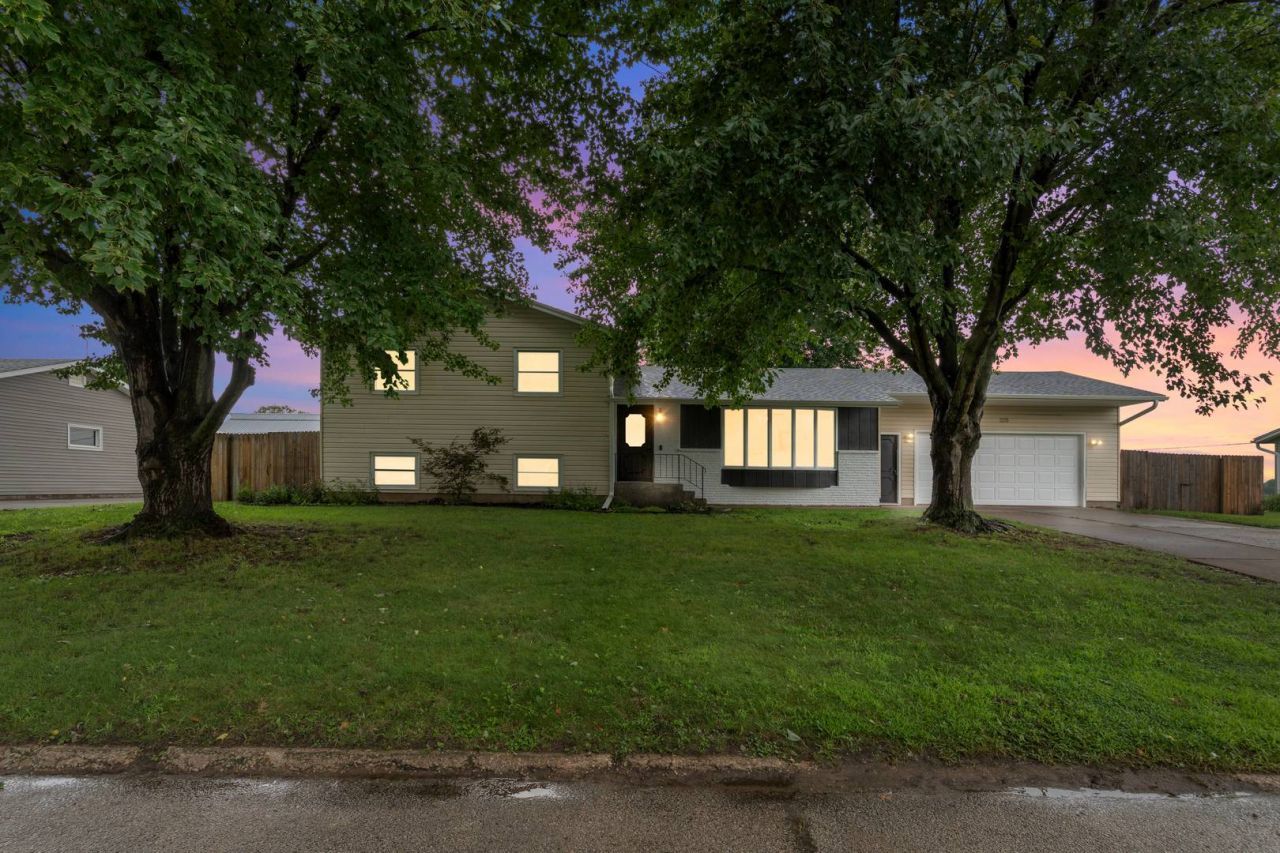
Completely Remodeled...Four level Home! Features include all New Floor Coverings Throughout, Brand New Kitchen Cabinets, New Countertops, New Backsplash, New Appliances with a Big Pantry. Three Season Porch off of Kitchen. Upper Level has Three Bedrooms and Two Beautiful Bathrooms. Good Sized Master Suite has a Beautiful Newly Remodeled Bathroom and Good-Sized Closets. Lower Level has Huge Family Room and Large Laundry Room. Basement Level has a 4th Bedroom 11 x 19 (non-conforming) with Double Closets and Brand-New Bathroom. Plus, a Storage / Utility Room. Big Garage 24x24 Heated. This home has been Freshly Painted Throughout, New Lighting, Fenced Back Yard and Lots of Storage. Move in Ready!
Property Features
Property Type: Residential - Single Family
Basement: Yes
Basement: Partially Finished, Full
Cooling: Central Air
Heating: Natural Gas, Forced Air
Lot Size: 0.35 Acres
Roof Type: Asphalt
Taxes: $5,061
Year Built: 1979
Feature Descriptions
Additional rooms: Enclosed Porch
Appliances: Range, Microwave, Dishwasher, Washer, Dryer
Association Includes: None
Exterior: Vinyl Siding
Lot: Level
Parcel#: 0612451024
Sewer: Public Sewer
Total Rooms: 7
Township: Village of Col
Water: Public
Room Sizes
Enclosed Porch: 10X10
Bedroom 2: 11X10
Bedroom 3: 11X10
Bedroom 4: 19X11
Family Room: 20X20
Kitchen: 10X16
Laundry: 23X7
Living Room: 19X13
Primary Bedroom: 13X10
Local Schools
School District: District 228
Listed By / Shown By
Listed By
Agency Name: KW 1Advantage
Agency Phone: 563-345-6520
Shown By
Agent Name: Ally Ware
Agent Phone: (815) 621-1098
Agency Title: Dickerson & Nieman Realtors

Estimate Your Payment
Estimated Payment
$ 1,075.98 per month $578.42 Principal & Interest $421.75 Property Tax $75.80 Homeowner's Insurance
225 Melodie Lane | MLS# 12733117
This single family home located at 225 Melodie Lane, Colona, IL 61241 is currently listed for sale with an asking price of $259,900. This property was built in 1979 and has 4 bedrooms and 3 full baths with 2600 sq. ft. Melodie Lane is located within the District 228 school district. Search Colona real estate on allyware.dickersonnieman.com today.