

BEDS3
BATHS2 full
SQUARE FEET1,518
MLS#2032718
STATUSActive
PROPERTY TYPEResidential - Single Family
SCHOOLMonroe
Listing Courtesy of:
EXIT Professional Real Estate
Agency Contact: maliszewskij@gmail.com

Property Description
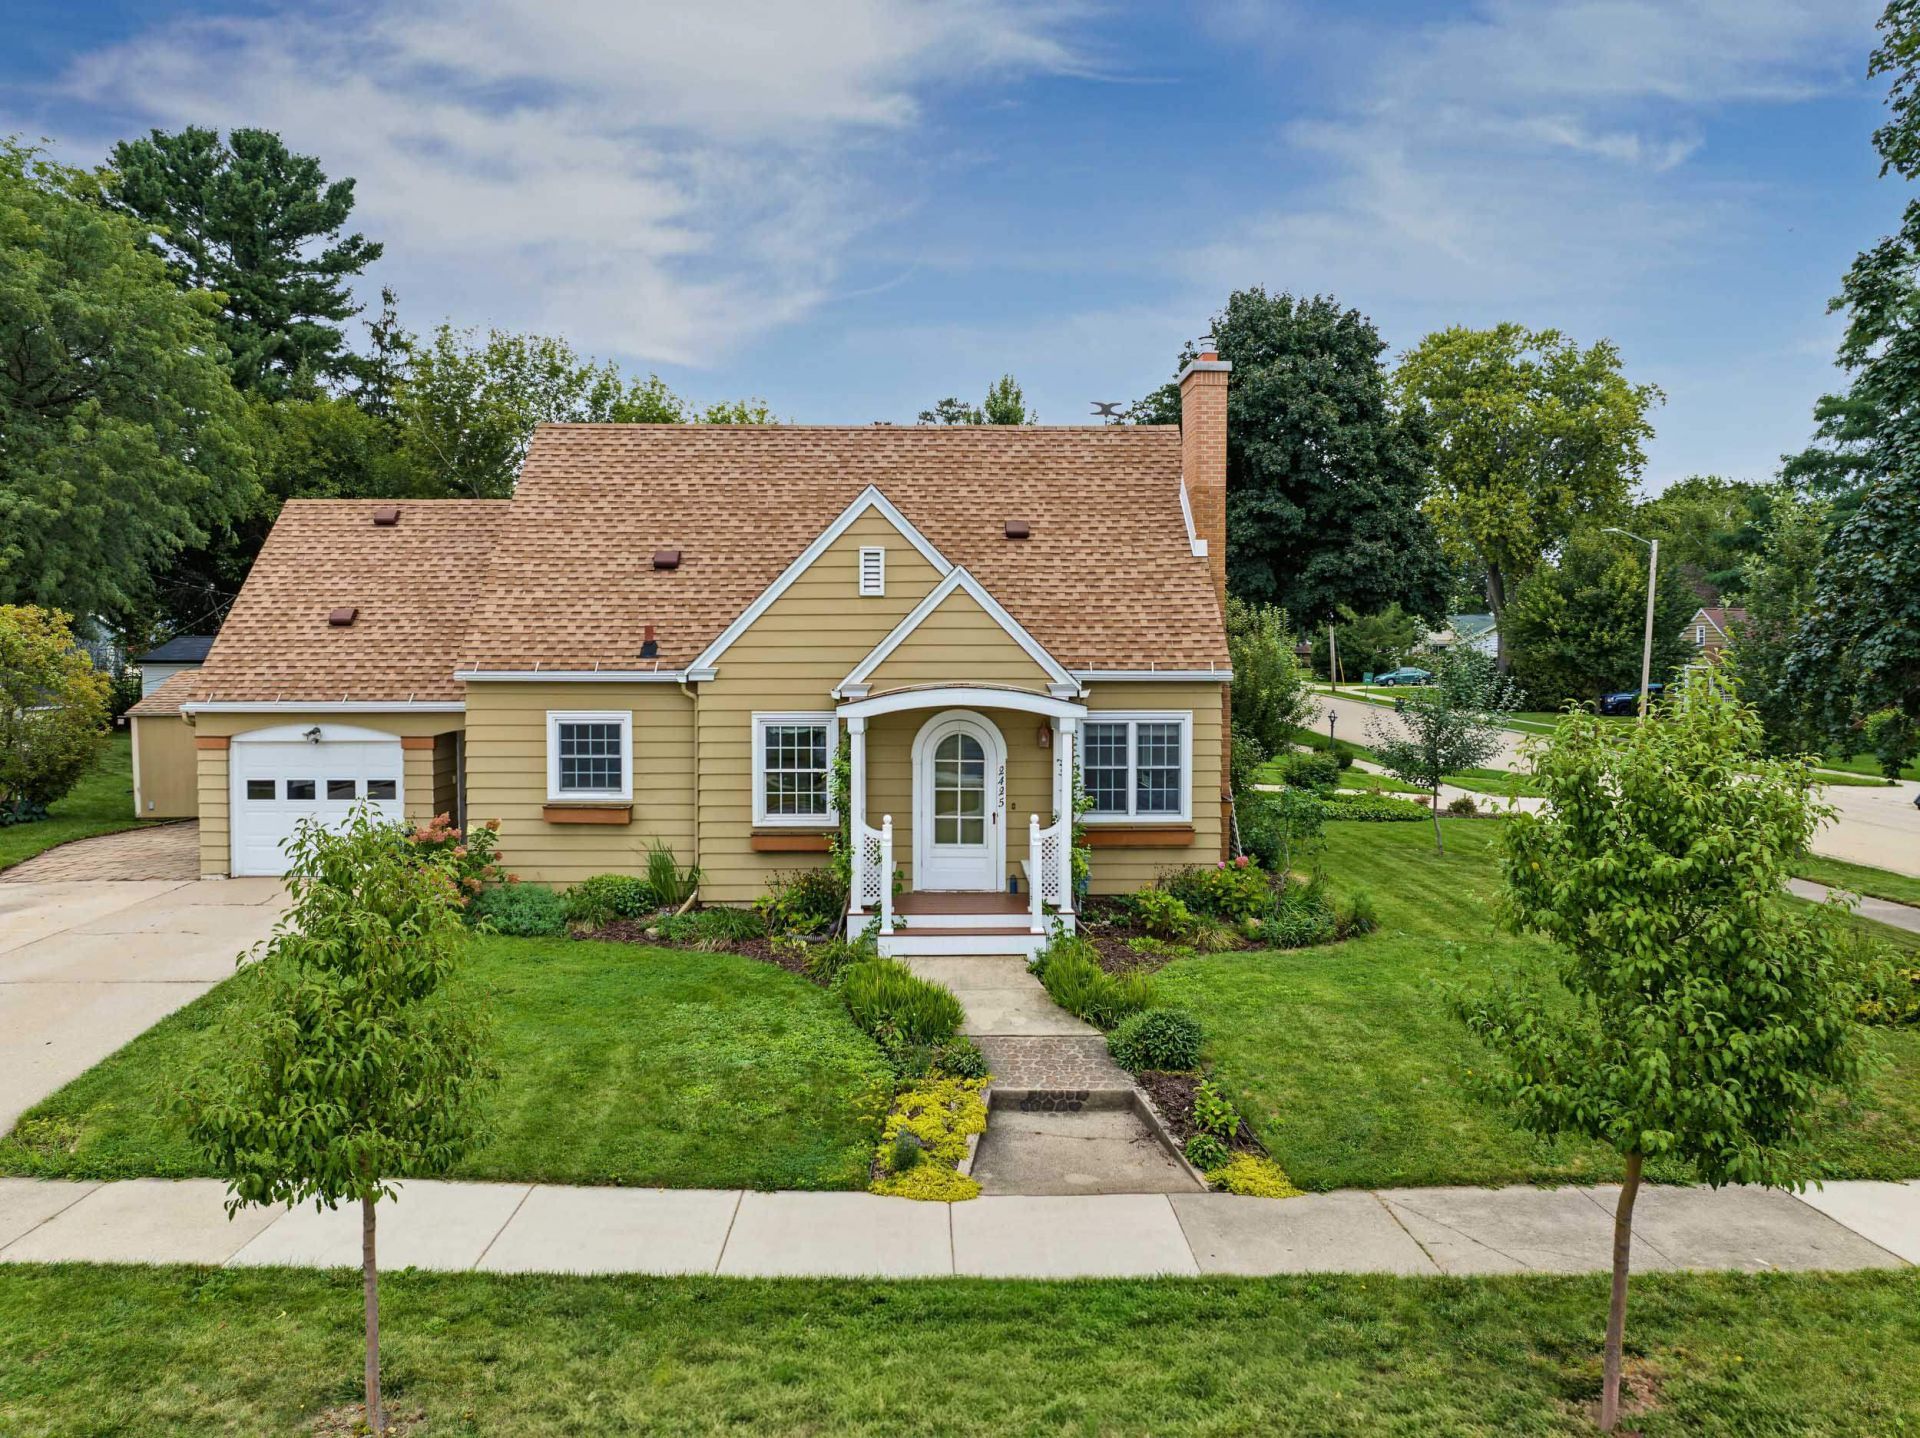
Character, comfort, and thoughtful updates come together in this charming 3-bedroom, 2-bath Cape Cod in Monroe. The main level features original hardwood floors, arched doorways, a spacious living and dining area, a bedroom, full bath, and a beautifully updated kitchen with newer cabinets, countertops, flooring, refrigerator, and lighting. Upstairs offers two spacious bedrooms with low-maintenance laminate flooring. The finished lower level provides additional living space, laundry, and a second bathroom. Enjoy the warmth of the wood-burning insert surrounded by a limestone mantle, or relax outside beneath the pergola. Major improvements include a natural-gas furnace and central air in 2021, low-maintenance front porch in 2022, chimney improvements in 2025, and updated basement flooring. One-car garage, additional parking pad, and storage shed complete the property.
Property Features
Property Type: Residential - Single Family
Fuel Type: Natural gas
Garage: 1
Lot Size:
Stories: 1.5
Taxes: $3,510
Year Built: 1940
Amenities
Vinyl
Feature Descriptions
Days on Site: 2
Exterior: Vinyl
Garage: 1 car
Heating/Cooling: Forced air, Central air
Lot: Corner, Sidewalk
Outbuilding(s): Yes
Water/Waste: Municipal sewer, Municipal water
Room Sizes
Primary Bedroom: 11x12 Level M
Bedroom 2: 11x15 Level U
Bedroom 3: 10x21 Level U
Kitchen: 9x17 Level M
Laundry Room: 8x10 Level L
Living/Great Room: 13x14 Level M
Local Schools
High School: Monroe
Middle School: Monroe
Elementary School: Monroe
School District: Monroe
Listed By / Shown By
Listed By
Agency Name: EXIT Professional Real Estate
Agency Contact: maliszewskij@gmail.com
Shown By
Agent Name: Ally Ware
Agent Phone: (815) 621-1098
Agency Title: Dickerson & Nieman Realtors
Estimate Your Payment
Estimated Payment
$ 884.05 per month $523.01 Principal & Interest $292.50 Property Tax $68.54 Homeowner's Insurance
2425 7th Street | MLS# 2032718
This single family home located at 2425 7th Street, Monroe, WI 53566 is currently listed for sale with an asking price of $235,000. This property was built in 1940 and has 3 bedrooms and 2 full baths with 1518 sq. ft. 7th Street is located within the Monroe school district. Search Monroe real estate on allyware.dickersonnieman.com today.