

BEDS3
BATHS2 full
SQUARE FEET2,094
MLS#12762836
STATUSNew
PROPERTY TYPEResidential - Single Family
SUBDIVISIONWestwood
SCHOOLDistrict 40
Property Description
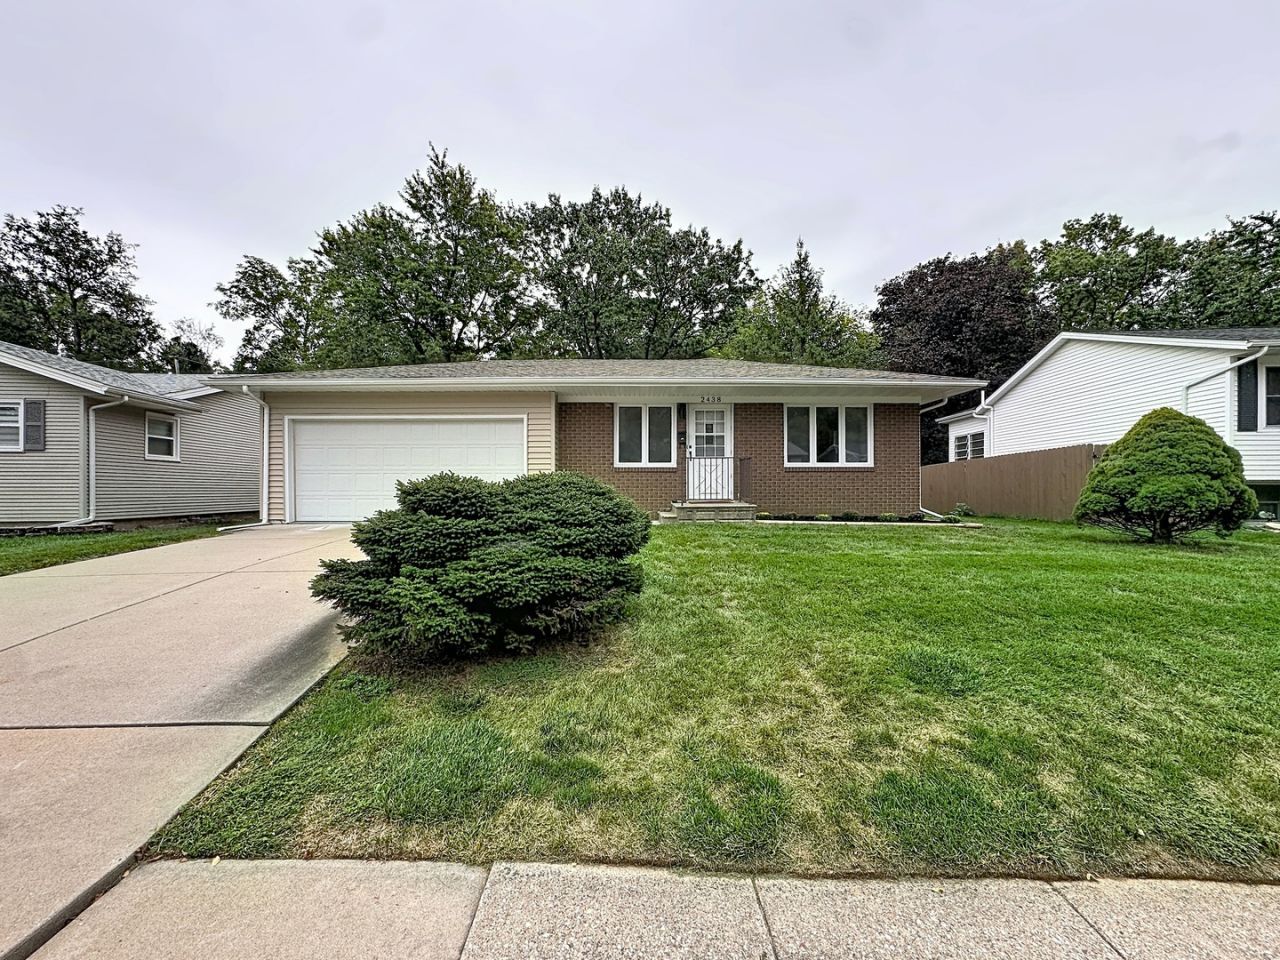
Completely remodeled 3-bedroom, 2-bathroom ranch home on a cul-de-sac in Moline, located near shopping and dining. The main level contains all three bedrooms, new LVP flooring, new carpet, and a remodeled full bathroom. The kitchen includes new cabinets, countertops, sink, faucets, and new appliances (stove, dishwasher, and microwave). The finished basement contains a large recreation room and a second remodeled bathroom. Exterior features include an attached 2-car garage with a finished and painted interior, along with a large backyard featuring a wooded backdrop at the rear of the lot. Seller is a REALTOR Licensed in IA & IL
Property Features
Property Type: Residential - Single Family
Basement: Yes
Basement: Finished, Rec/Family Area, Full
Cooling: Central Air
Garage: 2
Heating: Natural Gas, Forced Air
Lot Size: 0.19 Acres
Roof Type: Asphalt
Taxes: $4,156
Year Built: 1970
Amenities
1st Floor Bedroom
1st Floor Full Bath
Feature Descriptions
Additional rooms: Recreation Room
Additional Structures: None
Appliances: Range, Microwave, Dishwasher, Disposal, Gas Cooktop, Gas Oven
Association Includes: None
Dining Room: None
Exterior: Vinyl Siding, Brk/Stn Veneer Frnt
Laundry: Electric Dryer Hookup
Lot: Cul-De-Sac, Level
Lot Dimensions: 59x123x74x122
Other Equipment: Ceiling Fan(s), Water Heater-Gas
Parcel#: 1706430052
Parking: Concrete, Yes, Attached, Garage
Sewer: Public Sewer
Total Rooms: 6
Township: Moline
Water: Public
Room Sizes
Recreation Room: 37X13
Bedroom 2: 10X9
Bedroom 3: 10X9
Kitchen: 19X8
Laundry: 11X5
Living Room: 17X12
Primary Bedroom: 10X10
Local Schools
School District: District 40
Listed By / Shown By
Listed By
Agency Name: RE/MAX Concepts Bettendorf
Agency Phone: 563-332-9900
Shown By
Agent Name: Ally Ware
Agent Phone: (815) 621-1098
Agency Title: Dickerson & Nieman Realtors

Estimate Your Payment
Estimated Payment
$ 962.80 per month $545.04 Principal & Interest $346.33 Property Tax $71.43 Homeowner's Insurance
2438 3rd Street | MLS# 12762836
This single family home located at 2438 3rd Street , Moline, IL 61265 is currently listed for sale with an asking price of $244,900. This property was built in 1970 and has 3 bedrooms and 2 full baths with 2094 sq. ft. 3rd Street is located in the Westwood subdivision within the District 40 school district. Search Westwood real estate on allyware.dickersonnieman.com today.