

BEDS3
BATHS2 full
SQUARE FEET2,100
MLS#202605772
STATUSPENDING
PROPERTY TYPEResidential - Single Family
SCHOOLRockford 205
Property Description
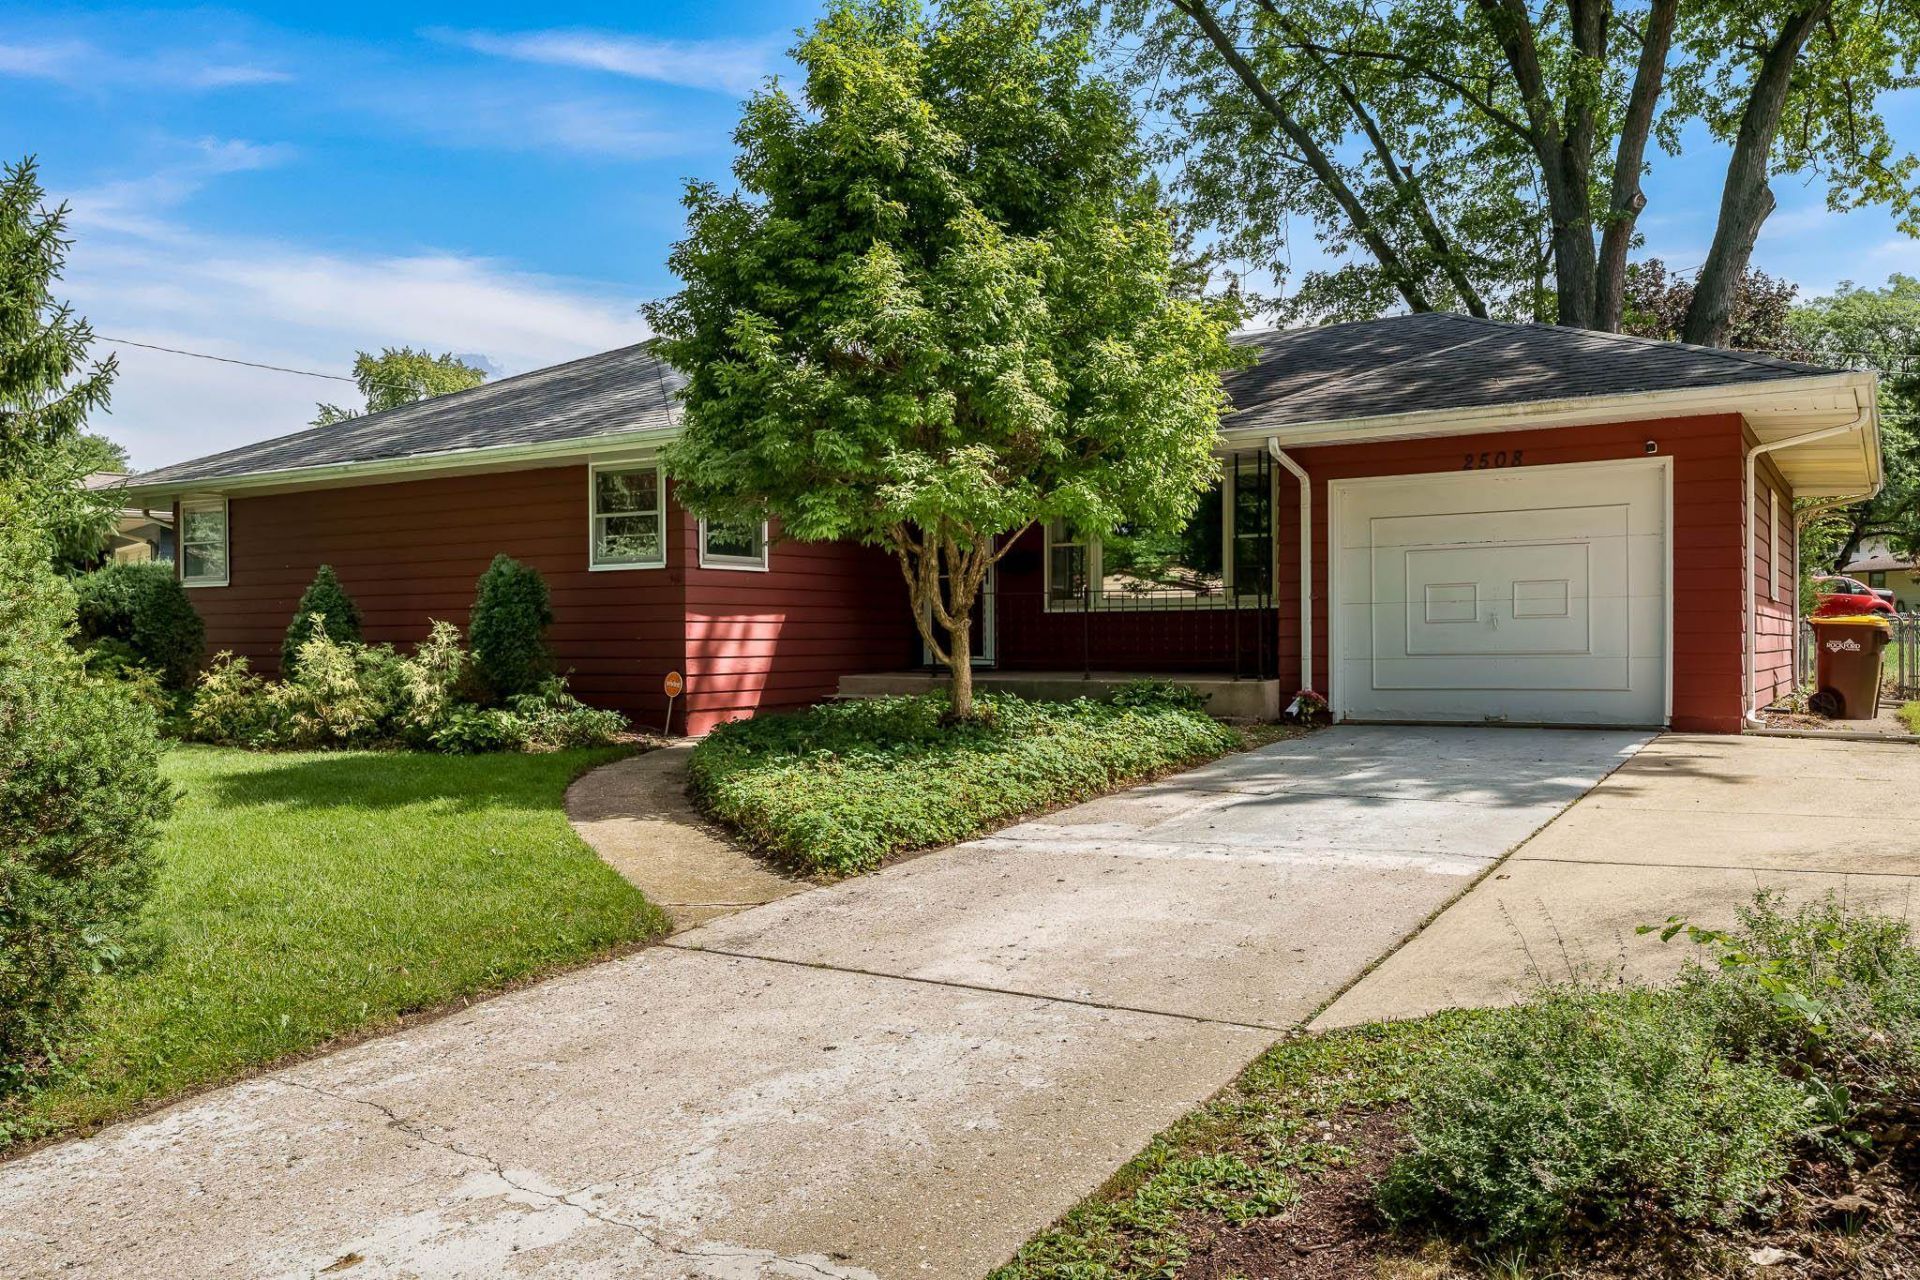
This beautifully maintained ranch home in the heart of Rolling Green offers spacious living areas both on the main level and in the lower level. Gleaming hardwood floors flow through the main level living, dining, bedrooms, and hallways. The kitchen has been remodeled 3 years ago and offers white cabinets, granite counter tops center island, pantry, cooktop with double wall ovens, dishwasher and refrigerator. The 3 season sun room is heated and provides access to the tree-lined, private, fenced yard. There is a garden shed behind the garage. The lower level boasts a full bath, a paneled wall expansive rec room, an office and a work-out room. The laundry is also on this level as well as tons of storage. The furnace and A/C are 14 years old. There is a new front door and screened door, the roof is about 16 years old. The garage is deep and has attic storage. This home is close to shopping, I-90/39/20 and local schools. You will fall in love! Sold As-Is.
Property Features
Property Type: Residential - Single Family
Basement: Yes
Cooling: Central Air
Garage: 1.5
Heating: Forced Air
Home Style: Ranch
Lot Size: 0.20 Acres
Roof Type: Shingle
Taxes: $1,260
Appliances
Dishwasher
Dryer
Refrigerator
Stove/Cooktop
Wall Oven
Washer
Water Softener
Feature Descriptions
Basement: Full
Days on Site: 6
Exterior: Brick/Stone, Wood
General Features: Garden Shed, Main Floor Primary, Security System, Laundry Basement, Porch Enclosed, Fenced Yard
Land features: City/Town
Sewer: City/Community
Water: City/Community
Room Sizes
Bedroom 1: 13.6 X 12 Level - Main
Bedroom 2: 12 X 10.8 Level - Main
Bedroom 3: 10.6 X 10 Level - Main
Kitchen: 13.8 X 11 Level - Main
Living Room: 18 X 11.9 Level - Main
Dining Room: 11 X 6 Level - Main
Yes: 29 X 12 Level - Lower
Office: 15 X 7.10 Level - Lower
WorkoutRoom: 14.8 X 9.4 Level - Lower
EnclsdPrch: 13.6 X 9.9 Level - Main
Local Schools
School District: Rockford 205
Listed By / Shown By
Listed By
Agency Name: Berkshire Hathaway HomeServices Crosby Starck RE
Shown By
Agent Name: Ally Ware
Agent Phone: (815) 621-1098
Agency Title: Dickerson & Nieman Realtors

Estimate Your Payment
Estimated Payment
$ 595.61 per month $433.76 Principal & Interest $105.00 Property Tax $56.85 Homeowner's Insurance
2508 Wyoming Drive | MLS# 202605772
This single family home located at 2508 Wyoming Drive, Rockford, IL 61108 is currently listed for sale with an asking price of $194,900. This property has 3 bedrooms and 2 full baths with 2100 sq. ft. Wyoming Drive is located within the Rockford 205 school district. Search Rockford real estate on allyware.dickersonnieman.com today.