

BEDS3
BATHS2 full
SQUARE FEET2,720
MLS#2032773
STATUSActive
PROPERTY TYPEResidential - Single Family
SCHOOLBeloit
Listing Courtesy of:
Keller Williams Realty Signature
Agency Contact: Pref: 608-346-8026

Property Description
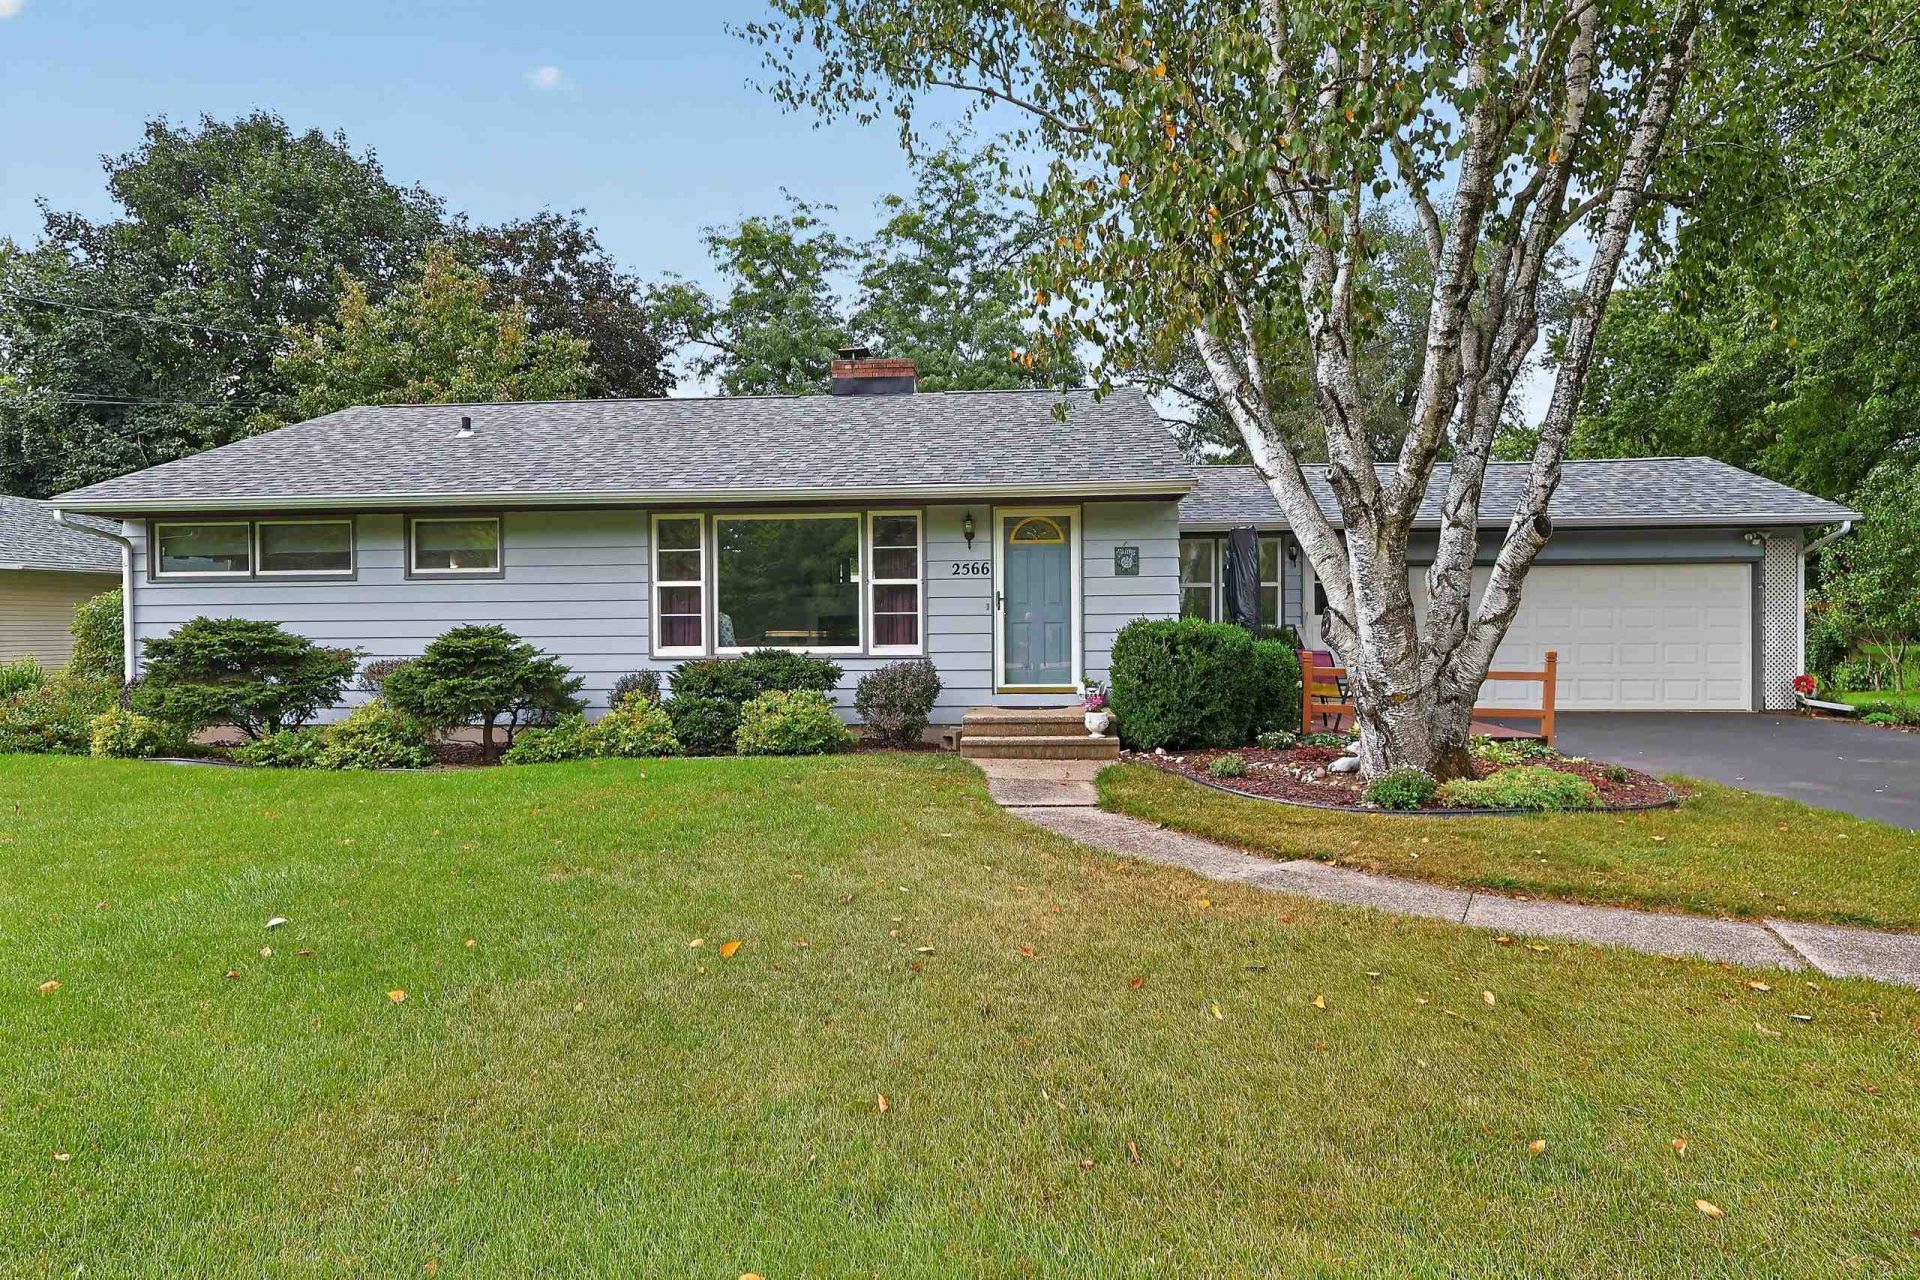
Welcome to this well-maintained 3-bedroom, 2-bath ranch nestled in a quiet East Side neighborhood! The main level features beautiful hardwood floors throughout, creating a warm and timeless feel. The spacious layout offers comfortable everyday living with three bedrooms and a full bath on the main level. The lower level adds even more versatility with a second full bathroom and dedicated laundry area, plus plenty of room for storage and hobbies. Step outside and enjoy the spacious backyard?good for relaxing, entertaining, gardening, or letting the kids and pets enjoy the outdoors. And with a new roof in 2026, one more major update is already checked off the list! A solid, well-cared-for home in a peaceful neighborhood, ready for its next chapter.
Property Features
Property Type: Residential - Single Family
Fuel Type: Electric
Garage: 2 car attached
Lot Size:
Stories: 1.0
Taxes: $3,205
Year Built: 1956
Amenities
Wood
Feature Descriptions
Days on Site: 1
Exterior: Wood
Garage: 2 car, Attached
Heating/Cooling: Forced air, Central air
Lot Dimensions: 23653 SF
Water/Waste: Municipal water, Municipal sewer, Well
Room Sizes
Primary Bedroom: 13x13 Level M
Bedroom 2: 13x10 Level M
Bedroom 3: 13x8 Level M
Dining Room: 14x11
Family Room: 21x16 Level M
Kitchen: 13x11 Level M
Living/Great Room: 21x13 Level M
Local Schools
High School: Memorial
Middle School: Fruzen
School District: Beloit
Listed By / Shown By
Listed By
Agency Name: Keller Williams Realty Signature
Agency Contact: Pref: 608-346-8026
Shown By
Agent Name: Ally Ware
Agent Phone: (815) 621-1098
Agency Title: Dickerson & Nieman Realtors
Estimate Your Payment
Estimated Payment
$ 1,062.53 per month $703.28 Principal & Interest $267.08 Property Tax $92.17 Homeowner's Insurance
2566 White Oaks Drive | MLS# 2032773
This single family home located at 2566 White Oaks Drive, Beloit, WI 53511 is currently listed for sale with an asking price of $316,000. This property was built in 1956 and has 3 bedrooms and 2 full baths with 2720 sq. ft. White Oaks Drive is located within the Beloit school district. Search Beloit real estate on allyware.dickersonnieman.com today.