

BEDS3
BATHS2 full
SQUARE FEET1,456
MLS#12700223
STATUSActive
PROPERTY TYPEResidential - Single Family
SCHOOLDistrict 116
Property Description
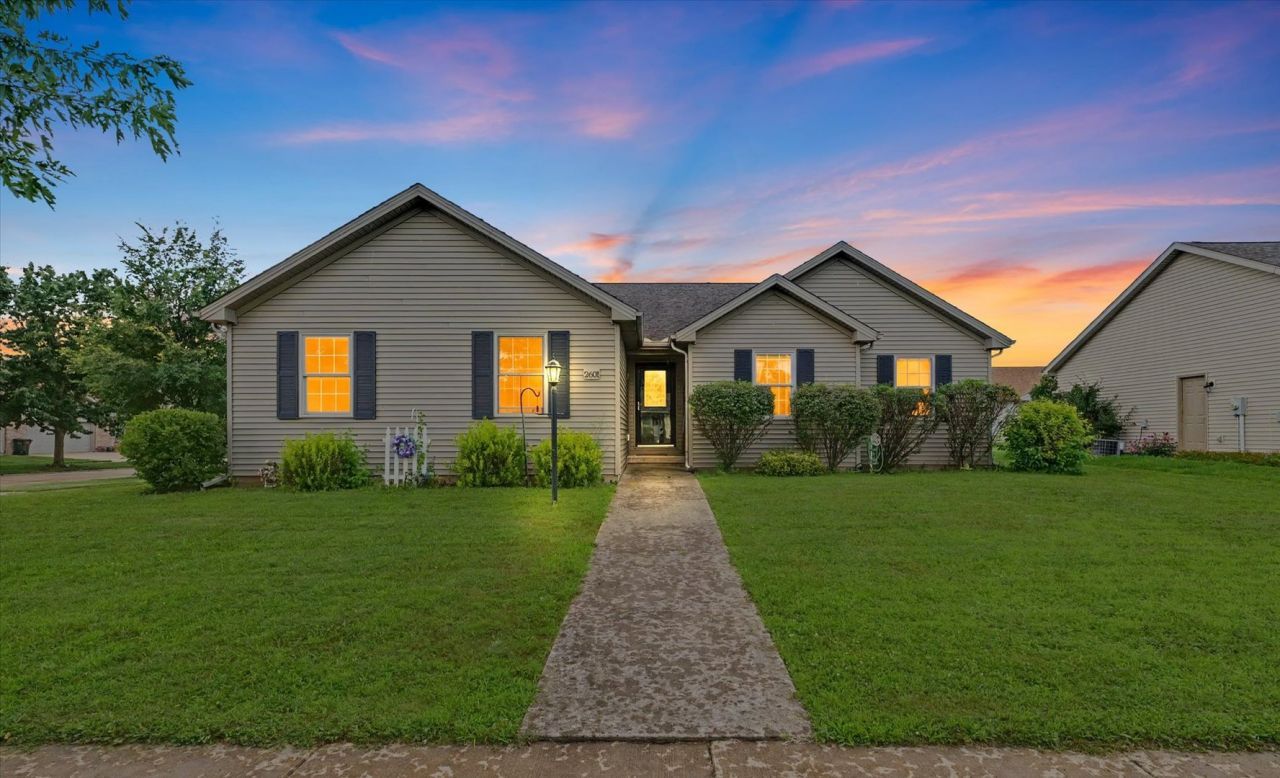
Welcome home to this inviting 3-bedroom, 2-bathroom ranch perfectly situated on a desirable corner lot in Landis Farm Subdivision. From the moment you enter inside, you'll be welcomed by a cozy living room featuring a wood-burning fireplace that flows seamlessly into the dining area- an ideal space for gathering with family and friends. The kitchen offers abundant cabinetry and a countertop overhang, providing additional seating for casual meals or entertaining. The thoughtfully designed floor plan includes a full bathroom conveniently located between two secondary bedrooms, while the private primary suite features a walk-in closet and an ensuite bathroom. Outside, you will enjoy your backyard retreat, where a pergola-covered patio creates the perfect setting for relaxing or hosting guests. Recent updates provide added peace of mind, including a new HVAC system (2024), dishwasher (2026), oven (2021), and some updated flooring. With its functional layout, desirable updates, and neighborhood amenities that include a playground and two scenic ponds, this home truly checks all the boxes. Don't miss your opportunity to make it yours!
Property Features
Property Type: Residential - Single Family
Basement: Crawl Space
Cooling: Central Air
Fireplaces: 1
Garage: 2
Heating: Forced Air
Home Style: Ranch
Lot Size: 87.51 X 100
Roof Type: Asphalt
Taxes: $6,529
Year Built: 2006
Amenities
1st Floor Bedroom
Walk-In Closet(s)
Dining Combo
Feature Descriptions
Additional rooms: No additional rooms
Additional Structures: Pergola, Garage Faces Side
Appliances: Range, Microwave, Dishwasher, Refrigerator, Freezer, Washer, Dryer, Disposal
Association Includes: Exterior Maintenance, Lake Rights
Dining Room: Kitchen/Dining Combo
Exterior: Vinyl Siding
Fireplace: Wood Burning
Fireplace Location(s): Living Room
HOA Fee: 150/ Annually
Laundry: Main Level, Electric Dryer Hookup, In Unit, Laundry Closet
Lot: Corner Lot
Lot Dimensions: 87.51 X 100
Other Equipment: Ceiling Fan(s), Water Heater-Gas
Parcel#: 912104227008
Parking: Concrete, Garage Door Opener, Yes, Garage Owned, Attached, Off Street, Driveway, Garage Faces Side, Owned, Garage
Sewer: Public Sewer
Total Rooms: 6
Township: Cunningham
Water: Public
Room Sizes
Bedroom 2: 11X14
Bedroom 3: 12X11
Dining Room: 11X10
Kitchen: 11X12
Laundry: 6X3
Living Room: 15X19
Primary Bedroom: 13X15
Local Schools
High School: Urbana High School
Middle School: Urbana Middle School
Elementary School: Leal Elementary School
School District: District 116
Listed By / Shown By
Listed By
Agency Name: KELLER WILLIAMS-TREC
Agency Phone: 217-356-6100
Shown By
Agent Name: Ally Ware
Agent Phone: (815) 621-1098
Agency Title: Dickerson & Nieman Realtors

Estimate Your Payment
Estimated Payment
$ 1,223.48 per month $600.68 Principal & Interest $544.08 Property Tax $78.72 Homeowner's Insurance
2601 Milford Drive | MLS# 12700223
This single family home located at 2601 Milford Drive, Urbana, IL 61802 is currently listed for sale with an asking price of $269,900. This property was built in 2006 and has 3 bedrooms and 2 full baths with 1456 sq. ft. Milford Drive is located within the District 116 school district. Search Urbana real estate on allyware.dickersonnieman.com today.