

BEDS3
BATHS1 full
SQUARE FEET936
MLS#12802684
STATUSNew
PROPERTY TYPEResidential - Single Family
SCHOOLDistrict 205
Property Description
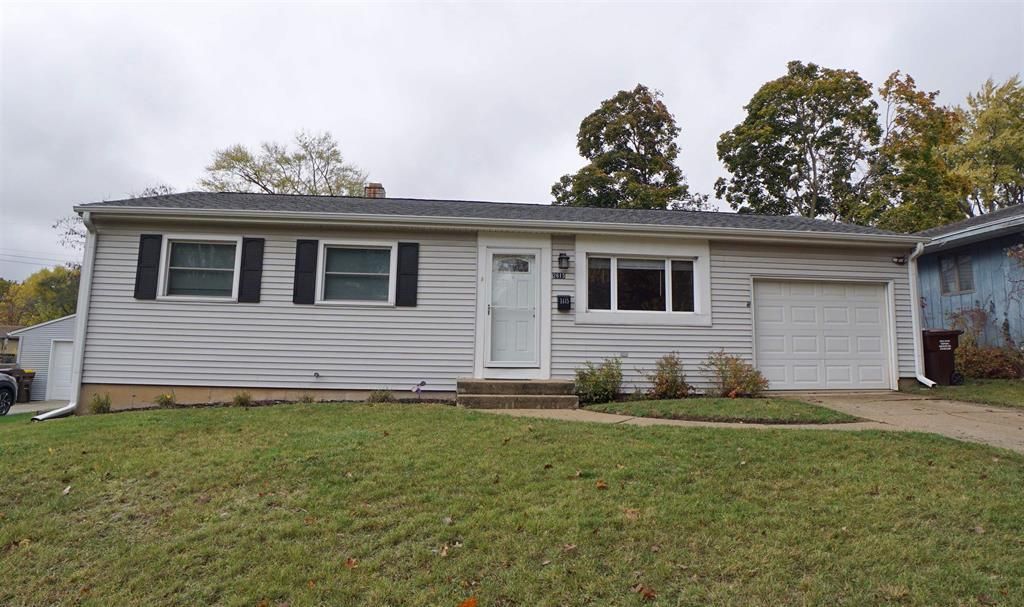
There will be glad tidings and rejoicing when you make this GINGERBREAD house your new home. This 3 BR home features gleaming hardwood floors, white paneled doors and trim, an updated eat-in kitchen with newer black SS appliances and light streaming in newer windows. Your Sugar Plum Fairies will find merriment playing in the finished lower level. There is another LL bonus room for office, workout space or holiday guests. Invite all your elf friends over to enjoy cocoa or a hot toddy on the large backyard deck. Even smalls and 4 leggers are safe in the fenced yard. W/D. Attached garage. New roof and gutters in 2018. Shed to store the bikes, mower or snow blower when out of season. Don't wait to see this house or you will be on the naughty list. Offers due by noon on Monday, November 9th. Some images virtually staged.
Property Features
Property Type: Residential - Single Family
Basement: Yes
Basement: Finished, Full
Cooling: Central Air
Garage: 1
Heating: Gas
Lot Size: 0.16 Acres
Taxes: $3,354
Year Built: 1965
Feature Descriptions
Additional rooms: Bonus Room, Recreation Room
Association Includes: None
Exterior: Vinyl Siding
Lot Dimensions: 60X60X120X120
Parcel#: 1606227029
Parking: Yes, Garage Owned, Attached, Garage
Sewer: Public Sewer
Total Rooms: 7
Township: Rockford
Water: Public
Room Sizes
Bonus Room: 12X16
Recreation Room: 14X25
Bedroom 2: 10X10
Bedroom 3: 10X10
Kitchen: 12X14
Living Room: 13X14
Primary Bedroom: 11X11
Local Schools
School District: District 205
Listed By / Shown By
Listed By
Agency Name: Dickerson & Nieman Realtors - Rockford

Shown By
Agent Name: Ally Ware
Agent Phone: (815) 621-1098
Estimate Your Payment
Estimated Payment
$ 707.43 per month $378.35 Principal & Interest $279.50 Property Tax $49.58 Homeowner's Insurance
2615 Colorado Avenue | MLS# 12802684
This single family home located at 2615 Colorado Avenue , Rockford, IL 61109 is currently listed for sale by Dickerson & Nieman Realtors - Rockford, with an asking price of $170,000. This property was built in 1965 and has 3 bedrooms and 1 full baths with 936 sq. ft. Colorado Avenue is located within the District 205 school district. Search Rockford real estate on allyware.dickersonnieman.com today.