

BEDS4
BATHS3 full
SQUARE FEET3,626
MLS#2032302
STATUSActive
PROPERTY TYPEResidential - Single Family
SCHOOLJanesville
Listing Courtesy of:
Restaino & Associates
Agency Contact: Pref: 608-322-6396

Property Description
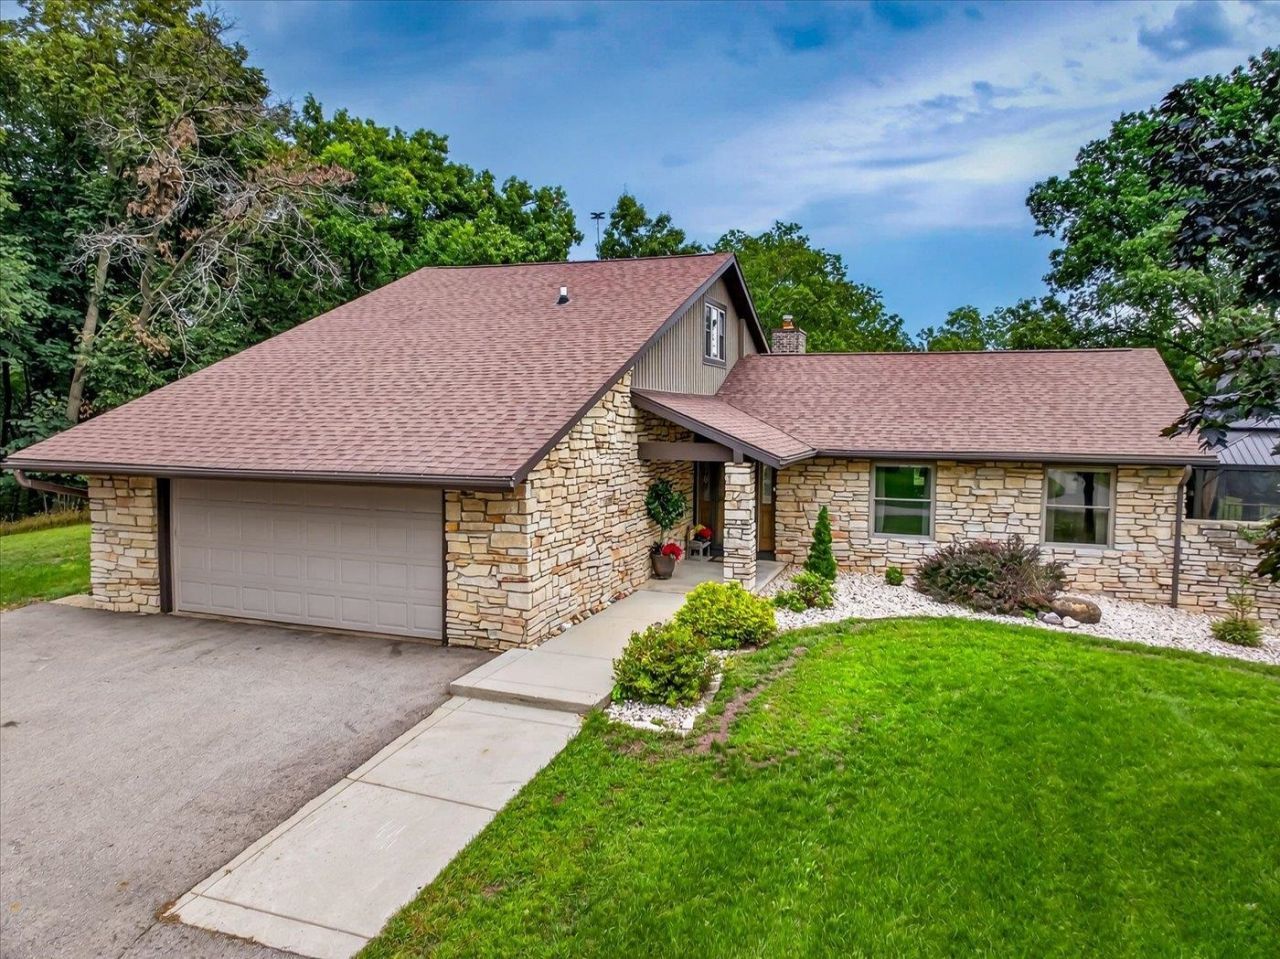
Showings begin 9/14/2026 This beautiful 5-acre property on a private lane offers the perfect balance of serene, natural surroundings and convenient access to nearby cities. The main level of this 4-bedroom home features an open floor plan, including a living room, kitchen, casual and formal dining areas, a cozy four-season room, a spacious master suite with a private bath, two bedrooms and a full bath. Upstairs is a 4th bedroom and a versatile space for an office or 5th bedroom. The lower level includes a large family room, laundry area, bathroom, ample storage, and a walkout to the yard. Outdoors is a lovely, screened patio sitting just off the kitchen, as well as an additional garage with a workshop. You can enjoy the wildlife and beautiful views from the sunroom and patio or go explore the 5 private acres! Recent updates make this property move-in ready, including renovations to the master suite, four-season room, kitchen, family room, flooring, windows, siding, septic and driveway.
Property Features
Property Type: Residential - Single Family
Fuel Type: Liquid propane
Garage: 4 car attached
Lot Size:
Stories: 1.5
Taxes: $7,698
Year Built: 1980
Amenities
Stone
Feature Descriptions
Days on Site: 8
Exterior: Stone
Garage: Attached, Detached, 4+ car, Additional Garage, Workshop
Heating/Cooling: Forced air, Central air
Lot: Cul-de-sac, Rural-in subdivision, Horses Allowed, On dead end
Water/Waste: Well, Non-Municipal/Prvt dispos
Room Sizes
Primary Bedroom: 12x18 Level M
Bedroom 2: 10x14 Level M
Bedroom 3: 10x11 Level M
Bedroom 4: 23x9 Level U
Dining Room: 9x10 Level U
Family Room: 29x29 Level L
Kitchen: 9x19 Level M
Living/Great Room: 19x19 Level M
Local Schools
High School: Parker
Middle School: Franklin
School District: Janesville
Listed By / Shown By
Listed By
Agency Name: Restaino & Associates
Agency Contact: Pref: 608-322-6396
Shown By
Agent Name: Ally Ware
Agent Phone: (815) 621-1098
Agency Title: Dickerson & Nieman Realtors
Estimate Your Payment
Estimated Payment
$ 2,478.83 per month $1,624.44 Principal & Interest $641.50 Property Tax $212.89 Homeowner's Insurance
2670 N Britt Road | MLS# 2032302
This single family home located at 2670 N Britt Road, Janesville, WI 53548 is currently listed for sale with an asking price of $729,900. This property was built in 1980 and has 4 bedrooms and 3 full baths with 3626 sq. ft. N Britt Road is located within the Janesville school district. Search Janesville real estate on allyware.dickersonnieman.com today.