

BEDS2
BATHS1 full
SQUARE FEET768
MLS#2032940
STATUSActive
PROPERTY TYPEResidential - Single Family
SCHOOLMadison
Listing Courtesy of:
Realty Executives Cooper Spransy
Agency Contact: Joe@tucciteam.com

Property Description
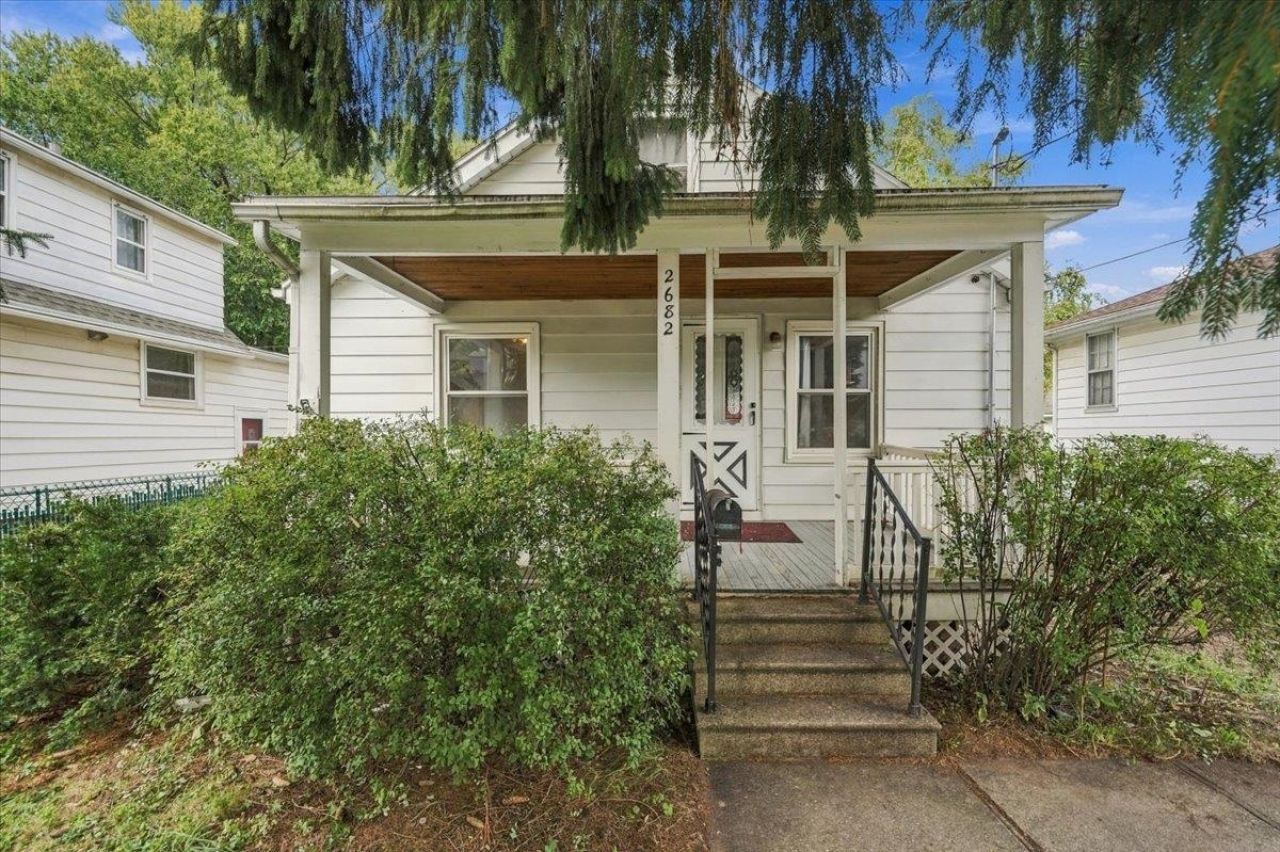
Check out this super cute move in ready bungalow on a quiet street in the heart of Atwood. The open-concept layout is spacious and inviting, featuring wood floors throughout. Plenty of natural light and updated windows as well. The kitchen offers a new Beko induction range and granite countertops, providing ample space to entertain and host dinners. Outside you'll enjoy the private yard and the charm this walkable neighborhood offers. The unfinished basement offers an opportunity to expand and gain more living space. Lots of updates including a brand new roof. All of this is within walking distance to multiple parks, the Goodman Community Center, maker space Sector 67 as well as the bike path and all the shopping and restaurants in the area. Come see it in person to get a feel for how spacious this home lives!
Property Features
Property Type: Residential - Single Family
Fenced: Yes
Fuel Type: Natural gas
Garage: 1
Lot Size:
Stories: 1.0
Taxes: $7,109
Year Built: 1949
Amenities
Aluminum/Steel
Feature Descriptions
Exterior: Aluminum/Steel
Garage: 1 car, Detached
Heating/Cooling: Forced air, Central air
Lot: Close to busline
Lot Dimensions: 40X120
Water/Waste: Municipal water, Municipal sewer
Room Sizes
Primary Bedroom: 11x9 Level M
Bedroom 2: 11x9 Level M
Kitchen: 14x11 Level M
Living/Great Room: 16x11 Level M
Local Schools
High School: East
Middle School: OKeeffe
Elementary School: Lowell
School District: Madison
Listed By / Shown By
Listed By
Agency Name: Realty Executives Cooper Spransy
Agency Contact: Joe@tucciteam.com
Shown By
Agent Name: Ally Ware
Agent Phone: (815) 621-1098
Agency Title: Dickerson & Nieman Realtors
Estimate Your Payment
Estimated Payment
$ 1,574.14 per month $867.97 Principal & Interest $592.42 Property Tax $113.75 Homeowner's Insurance
2682 South Court | MLS# 2032940
This single family home located at 2682 South Court, Madison, WI 53704 is currently listed for sale with an asking price of $390,000. This property was built in 1949 and has 2 bedrooms and 1 full baths with 768 sq. ft. South Court is located within the Madison school district. Search Madison real estate on allyware.dickersonnieman.com today.