

BEDS3
BATHS2 full
SQUARE FEET1,378
MLS#12800261
STATUSNew
PROPERTY TYPEResidential - Single Family
SCHOOLDistrict 205
Property Description
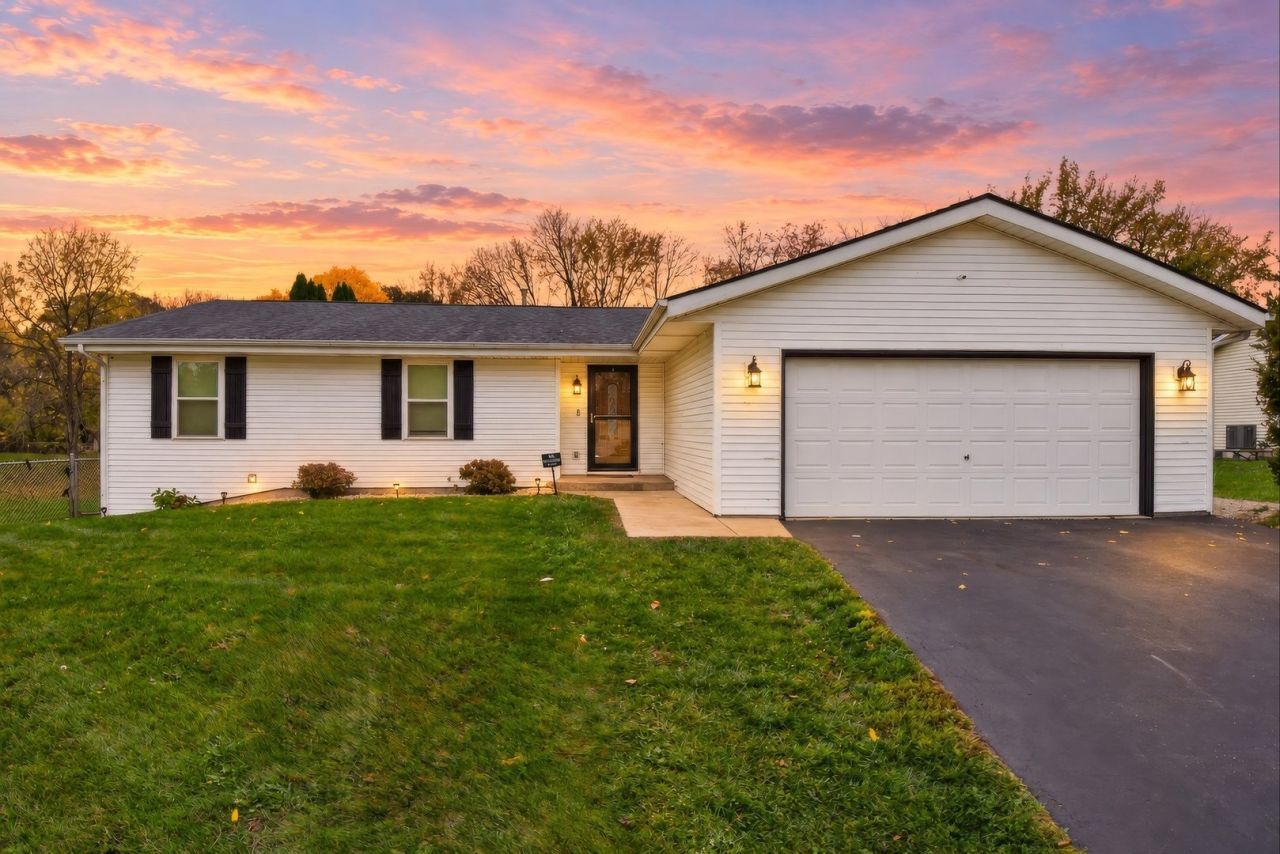
2725 Bluffside is a rare find! Sitting on a HUGE 1.58 ACRE corner lot, the biggest selling point here is all the open space you get with an expansive yard to enjoy. This move-in-ready 1,378 sq. ft. ranch features 3 bedrooms, 2 full baths, and a spacious light-filled living room anchored by a cozy wood-burning fireplace!! The kitchen comes fully equipped with updated appliances! The primary suite serves as your private retreat with brand-new carpet and an fully updated full bath. Beyond its immediate charm, the full basement offers incredible potential to build equity or double your living space. Major big-ticket updates already done for you: vinyl windows (2017), roof (2018), siding (2019), and garage door (2021). Great location near schools, parks, and retail centers, restaurants and US RT 20 / I-90 just minutes away. this property combines rare land ownership, serious upside, and everyday convenience in one exceptional package! Come take a look at this property today!
Property Features
Property Type: Residential - Single Family
Basement: Yes
Basement: Unfinished, Full
Cooling: Central Air
Fireplaces: 1
Garage: 2
Heating: Forced Air
Lot Size: 1.58 Acres
Roof Type: Asphalt
Taxes: $4,990
Year Built: 1995
Feature Descriptions
Additional rooms: No additional rooms
Association Includes: None
Exterior: Vinyl Siding
Fireplace: Wood Burning
Fireplace Location(s): Living Room
Lot: Corner Lot, Level
Lot Dimensions: 68825
Parcel#: 1512476002
Parking: Asphalt, Garage Door Opener, Yes, Garage Owned, Attached, Garage
Sewer: Public Sewer
Total Rooms: 5
Township: Rockford
Water: Public
Room Sizes
Bedroom 2: 10X10
Bedroom 3: 10X10
Kitchen: 19X10
Living Room: 20X20
Primary Bedroom: 15X13
Local Schools
High School: Jefferson High School
Middle School: Bernard W Flinn Middle School
Elementary School: Arthur Froberg Elementary School
School District: District 205
Listed By / Shown By
Listed By
Agency Name: Keller Williams Realty Signature
Agency Phone: 815-315-1111
Shown By
Agent Name: Ally Ware
Agent Phone: (815) 621-1098
Agency Title: Dickerson & Nieman Realtors

Estimate Your Payment
Estimated Payment
$ 1,045.14 per month $556.39 Principal & Interest $415.83 Property Tax $72.92 Homeowner's Insurance
2725 Bluffside Drive | MLS# 12800261
This single family home located at 2725 Bluffside Drive , Rockford, IL 61109 is currently listed for sale with an asking price of $250,000. This property was built in 1995 and has 3 bedrooms and 2 full baths with 1378 sq. ft. Bluffside Drive is located within the District 205 school district. Search Rockford real estate on allyware.dickersonnieman.com today.