

BEDS3
BATHS2 full 1 partial
SQUARE FEET2,232
MLS#12711771
STATUSNew
PROPERTY TYPEResidential - Single Family
SCHOOLDistrict 116
Property Description
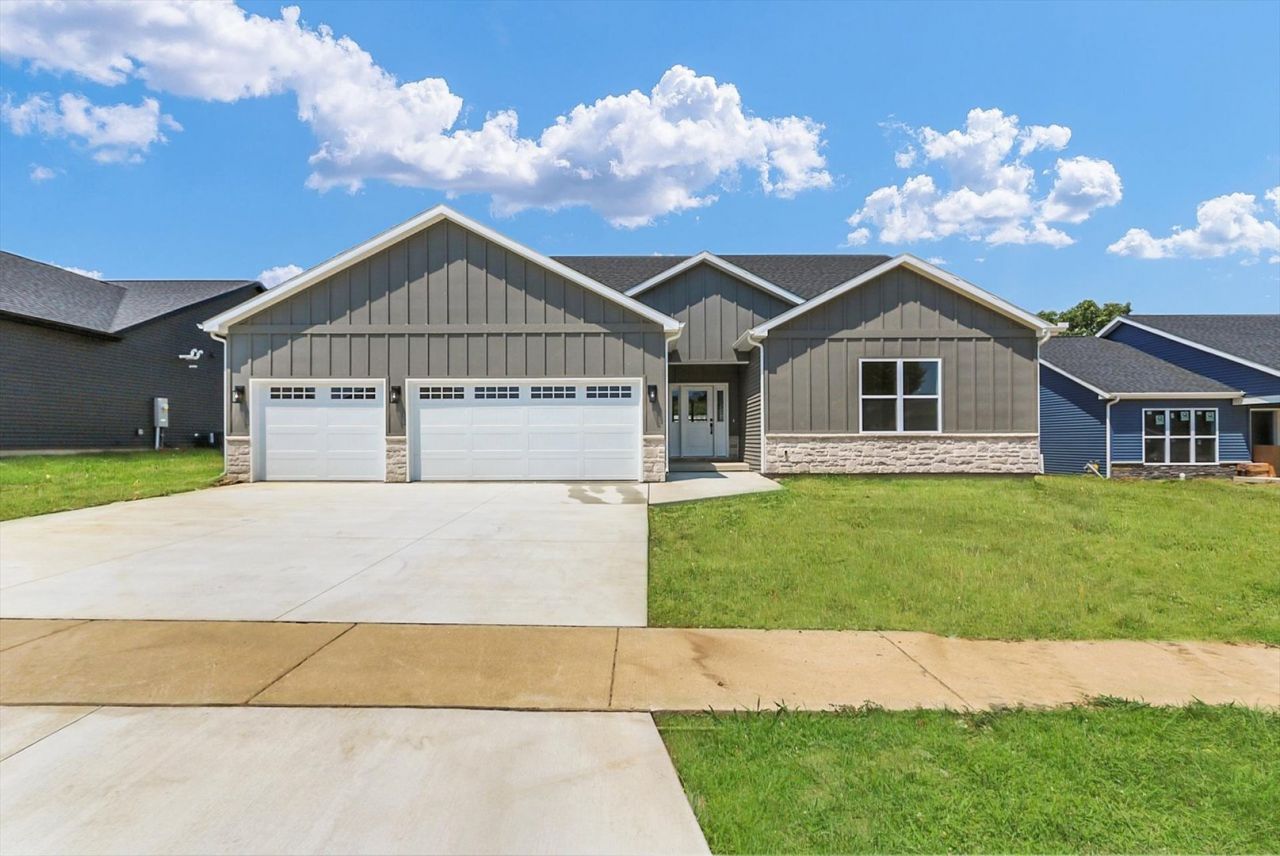
Welcome home to this thoughtfully designed new construction ranch offering 3 bedrooms and 2.5 bathrooms, with a 3-car garage. Blending custom-style details with everyday comfort, this home features an open floor plan that brings the living room and kitchen together. The kitchen includes a large island with quartz countertops, a walk-in pantry with storage, and connects to the dining room. The spacious primary suite includes a large walk-in closet and a private bath with dual sinks, a separate shower, and a soaking tub. The arched openings and accent walls throughout make this home feel custom. Outside, the covered patio is the perfect spot to start your morning. This home qualifies for the Think Urbana tax abatement program. This home is ready for you to move right in!
Property Features
Property Type: Residential - Single Family
Basement: Crawl Space
Cooling: Central Air
Fireplaces: 1
Garage: 3
Heating: Natural Gas, Forced Air
Lot Size: 0.42 Acres
Taxes: $50
Year Built: 2026
Amenities
Walk-In Closet(s)
Feature Descriptions
Additional rooms: Walk In Closet
Appliances: Range, Microwave, Dishwasher, Refrigerator
Association Includes: Other
Dining Room: Kitchen/Dining Combo
Exterior: Vinyl Siding
Fireplace Location(s): Living Room
HOA Fee: 200/ Annually
Lot Dimensions: 80.01X239.6X80.43X237.84
Parcel#: 912110403025
Parking: Yes, Garage Owned, Attached, Garage
Sewer: Public Sewer
Total Rooms: 6
Township: Cunningham
Water: Public
Room Sizes
Walk In Closet: 8X12
Bedroom 2: 13X11
Bedroom 3: 13X17
Dining Room: 14X10
Kitchen: 14X17
Laundry: 8X5
Living Room: 17X19
Primary Bedroom: 16X15
Local Schools
High School: Urbana High School
Middle School: Urbana Middle School
Elementary School: Dr. Preston L. Williams Jr. Elem
School District: District 116
Listed By / Shown By
Listed By
Agency Name: KELLER WILLIAMS-TREC
Agency Phone: 217-356-6100
Shown By
Agent Name: Ally Ware
Agent Phone: (815) 621-1098
Agency Title: Dickerson & Nieman Realtors

Estimate Your Payment
Estimated Payment
$ 1,111.50 per month $979.03 Principal & Interest $4.17 Property Tax $128.30 Homeowner's Insurance
2904 Haydon Drive | MLS# 12711771
This single family home located at 2904 Haydon Drive , Urbana, IL 61802 is currently listed for sale with an asking price of $439,900. This property was built in 2026 and has 3 bedrooms and 2 full and 1 partial baths with 2232 sq. ft. Haydon Drive is located within the District 116 school district. Search Urbana real estate on allyware.dickersonnieman.com today.