

BEDS3
BATHS2 full
SQUARE FEET1,320
MLS#2036365
STATUSActive
PROPERTY TYPEResidential - Single Family
SCHOOLAdams-Friendship
Listing Courtesy of:
Coldwell Banker Belva Parr Realty
Agency Contact: Off: 608-339-6757

Property Description
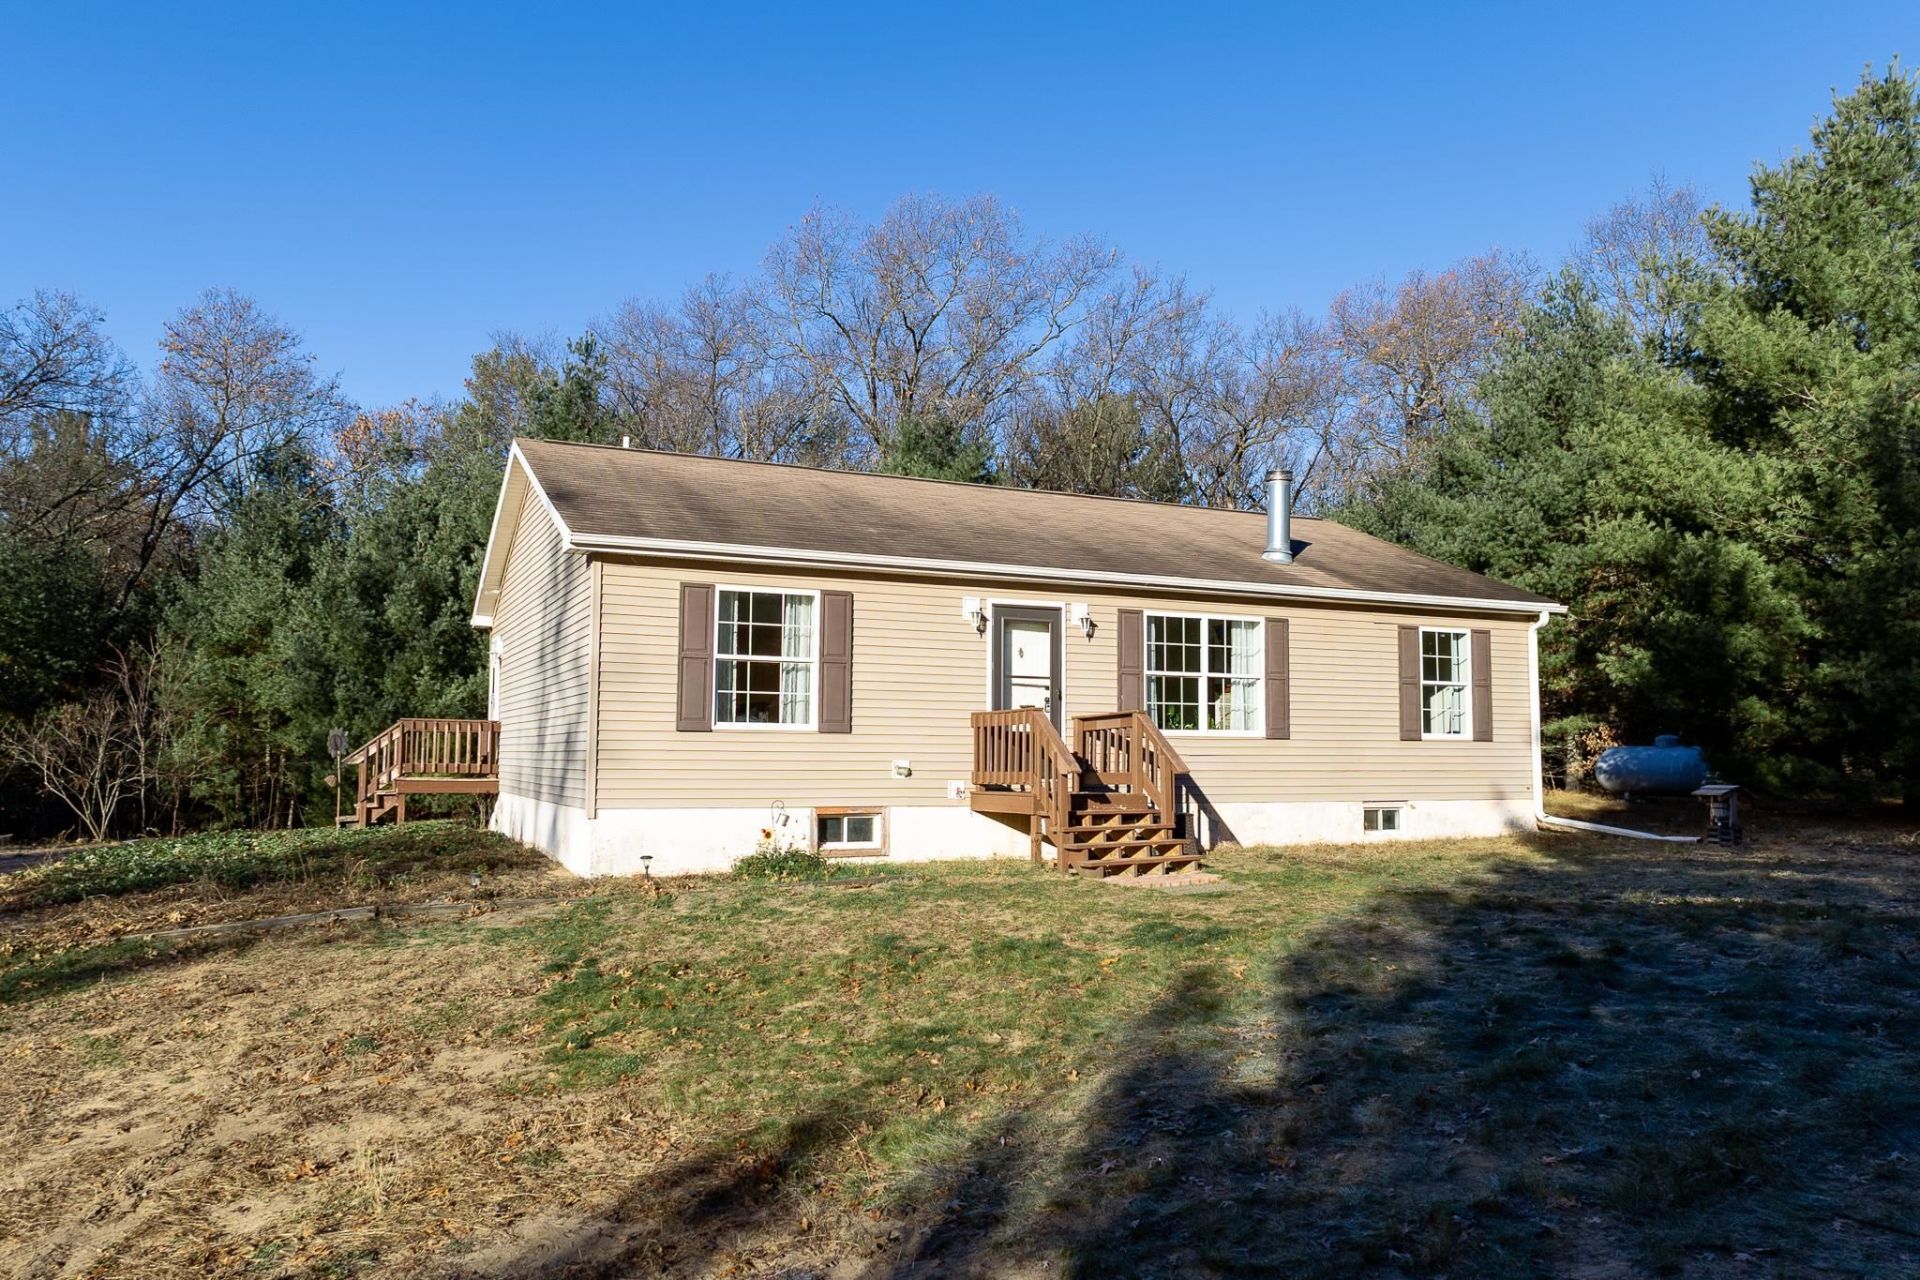
Enjoy the space, privacy, and possibilities this 3-bedroom, 2-bath home offers on 5 beautiful acres! Built in 2008, this property combines comfortable country living with room to grow. The full basement is already stubbed for an additional bathroom and features an egress window, making it ready for a potential 4th bedroom or expanded living space. Recent updates include freshly painted interior walls, new carpeting, and new deck boards on the 16' x 12' back deck. A 24' x 24' pole building provides additional storage or workspace. New septic drain field installed in 2023. Conveniently located just 16 miles from downtown Wisconsin Dells, 9 miles from Castle Rock Lake, and minutes from the 3,300-acre Quincy Bluff Public Nature Preserve. Enjoy the best of country living with recreation, outdoor adventure, and area attractions all within easy reach!
Property Features
Property Type: Residential - Single Family
Fuel Type: Liquid propane
Garage: 2
Lot Size:
Stories: 1.0
Taxes: $2,385
Year Built: 2008
Amenities
Vinyl
Feature Descriptions
Days on Site: 3
Exterior: Vinyl
Garage: 2 car, Detached
Heating/Cooling: Forced air, Central air
Lot: Corner, Wooded, Rural-not in subdivision, On ATV/Snowmobile trail
Water/Waste: Well, Non-Municipal/Prvt dispos, Conventional sewer, Drain field
Wooded: Yes
Room Sizes
Primary Bedroom: 14x11 Level M
Bedroom 2: 14x10 Level M
Bedroom 3: 10x10 Level M
Kitchen: 9x15 Level M
Laundry Room: 5x9 Level M
Living/Great Room: 15x15 Level M
Local Schools
High School: Adams-Friendship
Middle School: Adams-Friendship
Elementary School: Adams-Friendship
School District: Adams-Friendship
Listed By / Shown By
Listed By
Agency Name: Coldwell Banker Belva Parr Realty
Agency Contact: Off: 608-339-6757
Shown By
Agent Name: Ally Ware
Agent Phone: (815) 621-1098
Agency Title: Dickerson & Nieman Realtors
Estimate Your Payment
Estimated Payment
$ 1,004.01 per month $711.96 Principal & Interest $198.75 Property Tax $93.30 Homeowner's Insurance
2947 11th Avenue | MLS# 2036365
This single family home located at 2947 11th Avenue, Grand Marsh, WI 53936 is currently listed for sale with an asking price of $319,900. This property was built in 2008 and has 3 bedrooms and 2 full baths with 1320 sq. ft. 11th Avenue is located within the Adams-Friendship school district. Search Grand Marsh real estate on allyware.dickersonnieman.com today.