

BEDS3
BATHS2 full
SQUARE FEET1,924
MLS#202605735
STATUSActive
PROPERTY TYPEResidential - Single Family
SCHOOLOther/Outside Area
Property Description
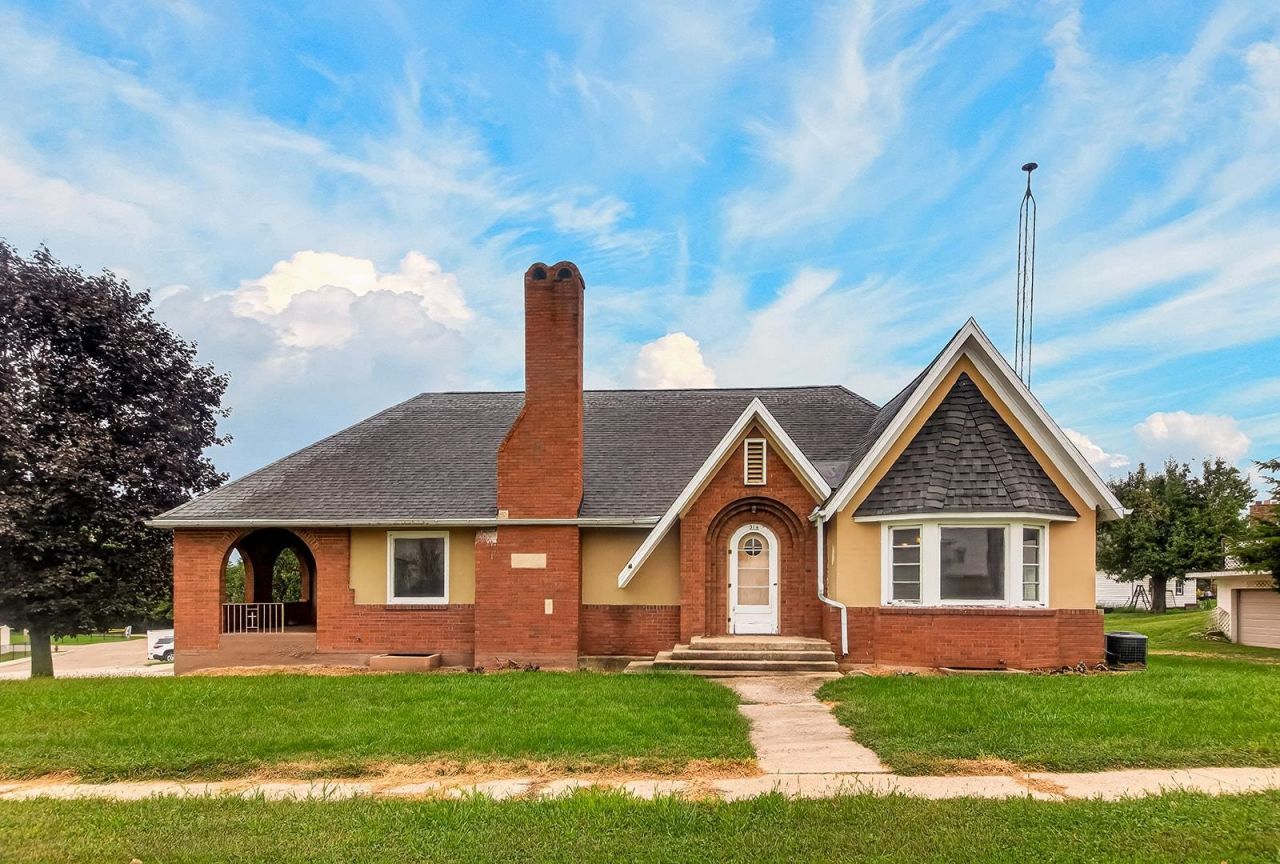
Character, space, and opportunity come together in this 1946 brick ranch offering about 2,000 square feet of living space. Original hardwood floors, wood trim, and a brick fireplace preserve much of the home's original character, while the distinctive covered front porch features beautiful brick archways. The full walkout basement provides extensive storage and flexible-use space, along with a full bath in need of renovation and integrated two-car tandem garage. A new furnace has recently been installed, and plumbing repairs have been completed. Situated on a corner lot across from the park and near downtown Elizabeth, the property offers a convenient location with minimal yard maintenance. The home retains its vintage character while offering plenty of opportunity to update and personalize over time. Sold As Is. Some photos virtually staged.
Property Features
Property Type: Residential - Single Family
Basement: Yes
Cooling: Central Air
Fireplaces: 1
Garage: 2
Heating: Forced Air
Home Style: Ranch
Lot Size: 0.22 Acres
Roof Type: Shingle
Taxes: $3,459
Appliances
Dishwasher
Refrigerator
Stove/Cooktop
Feature Descriptions
Basement: Full
Days on Site: 7
Exterior: Brick/Stone
General Features: Basement Entrance, Main Floor Primary, Partial Exposure, Porch Covered
Land features: City/Town
Sewer: City/Community
Water: City/Community
Room Sizes
Bedroom 1: 11.5 X 15.3 Level - Main
Bedroom 2: 10.8 X 15.3 Level - Main
Bedroom 3: 13.10 X 15.3 Level - Main
Kitchen: 8.7 X 24.10 Level - Main
Living Room: 22.6 X 15.1 Level - Main
Dining Room: 13.7 X 16.4 Level - Main
BrkfstNook: 7.10 X 8.9 Level - Main
Local Schools
School District: Other/Outside Area
Listed By / Shown By
Listed By
Agency Name: Gambino Realtors
Shown By
Agent Name: Ally Ware
Agent Phone: (815) 621-1098
Agency Title: Dickerson & Nieman Realtors

Estimate Your Payment
Estimated Payment
$ 690.76 per month $355.87 Principal & Interest $288.25 Property Tax $46.64 Homeowner's Insurance
314 W Madison Street | MLS# 202605735
This single family home located at 314 W Madison Street, Elizabeth, IL 61028 is currently listed for sale with an asking price of $159,900. This property has 3 bedrooms and 2 full baths with 1924 sq. ft. W Madison Street is located within the Other/Outside Area school district. Search Elizabeth real estate on allyware.dickersonnieman.com today.