

BEDS3
BATHS2 full
SQUARE FEET1,406
MLS#2036427
STATUSActive
PROPERTY TYPEResidential - Single Family
SCHOOLEdgerton
Listing Courtesy of:
Pat's Realty Inc
Agency Contact: info@patsrealty.com

Property Description
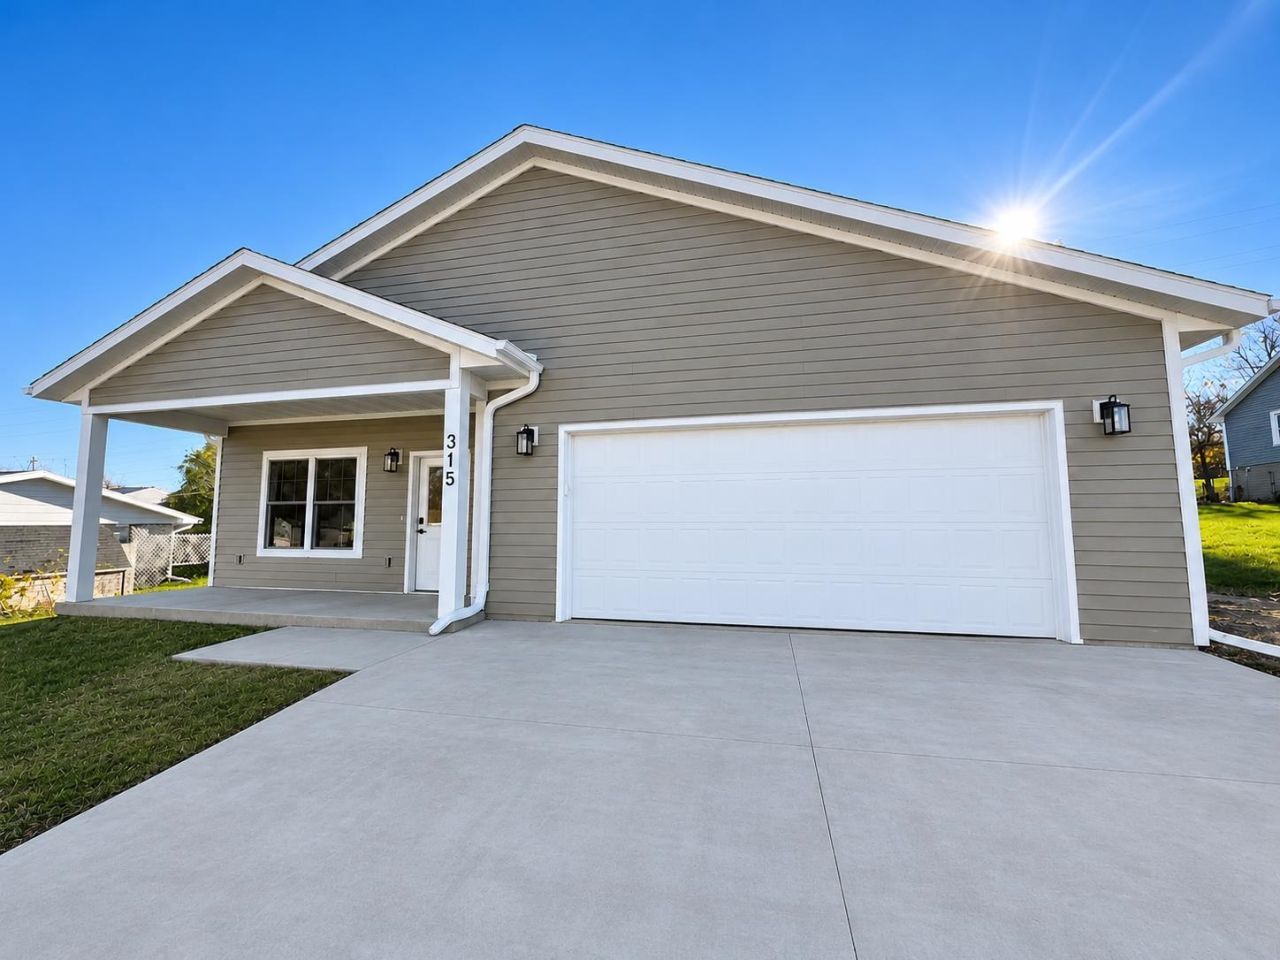
BRAND-NEW CONSTRUCTION DESIGNED FOR EASY, LOW-MAINTENANCE LIVING! This beautifully designed 3-bedroom, 2-bath home offers 1,406 sq. ft. of convenient one-level living with zero-step entry from the attached garage and all utilities easily accessible on the main floor. The stunning kitchen features two-tone gray and walnut cabinetry, quartz countertops, an impressive 10-foot island with deep black stainless steel sink, and stainless steel appliances included! A separate walk-in pantry with charming barn door offers additional cabinetry and storage. The spacious primary suite features a large walk-in closet and private bath with double sinks. Enjoy 9-foot ceilings, durable laminate flooring, covered front porch and spacious covered 20' x 9' rear patio. Quality 2x6 construction and durable James Hardie siding add to the low-maintenance appeal. Beautifully finished, thoughtfully designed, and move-in ready!
Upcoming Open Houses
Open House Saturday November 21st, 10:00am - 12:00pm
Open House Sunday November 22nd, 12:30pm - 2:30pm
Property Features
Property Type: Residential - Single Family
Fuel Type: Natural gas
Garage: 2
Lot Size:
Stories: 1.0
Taxes: $917
Year Built: 2026
Amenities
Fiber cement
Feature Descriptions
Days on Site: 4
Exterior: Fiber cement
Garage: 2 car, Opener
Heating/Cooling: Forced air, Central air
Lot Dimensions: 75x135
Water/Waste: Municipal sewer, Municipal water
Room Sizes
Primary Bedroom: 13x12 Level M
Bedroom 2: 11x11 Level M
Bedroom 3: 11x11 Level M
Kitchen: 09x15 Level M
Laundry Room: 303x0 Level M
Living/Great Room: 13x14 Level M
Local Schools
High School: Edgerton
Middle School: Edgerton
Elementary School: Edgerton Community
School District: Edgerton
Listed By / Shown By
Listed By
Agency Name: Pat's Realty Inc
Agency Contact: info@patsrealty.com
Shown By
Agent Name: Ally Ware
Agent Phone: (815) 621-1098
Agency Title: Dickerson & Nieman Realtors
Estimate Your Payment
Estimated Payment
$ 1,057.89 per month $867.75 Principal & Interest $76.42 Property Tax $113.72 Homeowner's Insurance
315 South Avenue | MLS# 2036427
This single family home located at 315 South Avenue, Edgerton, WI 53534 is currently listed for sale with an asking price of $389,900. This property was built in 2026 and has 3 bedrooms and 2 full baths with 1406 sq. ft. South Avenue is located within the Edgerton school district. Search Edgerton real estate on allyware.dickersonnieman.com today.