

BEDS3
BATHS1 full
SQUARE FEET1,432
MLS#202605396
STATUSActive
PROPERTY TYPEResidential - Single Family
SCHOOLRockford 205
Property Description
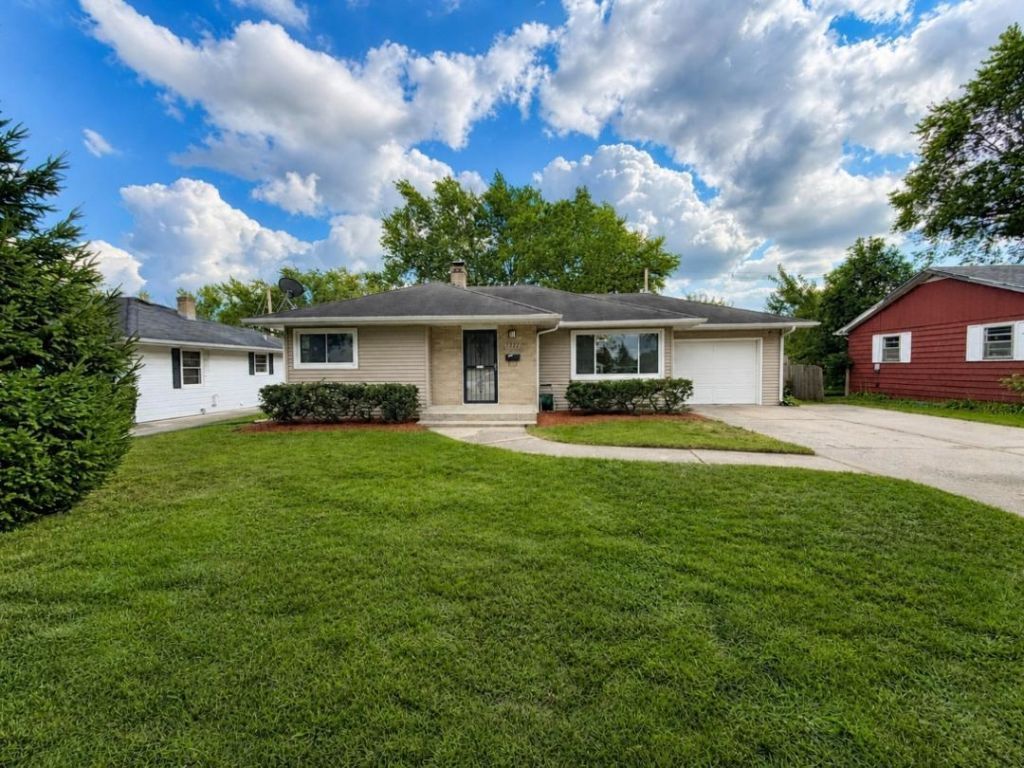
MOVE-IN READY and neat as a pin! This wonderful 3-bedroom ranch is located on a quiet, tree-lined street in the popular Rolling Green neighborhood, only 2 blocks from the schools. Completely maintenance free exterior with brick and vinyl siding, vinyl windows, aluminum soffits/gutters. The interior has been freshly painted and offers new LED light fixtures and trendy ceiling fans throughout. The kitchen has been updated with new flooring, modern sink, high-arc faucet and SS appliances. Beautifully updated bathroom as well. The lower level features a family room, bonus room that could be used as an office and a workshop area for the "do-it-yourselfers". The private, park like backyard is fenced-in and has a nice 14 x 12 concrete patio, great for entertaining + a brick paver area is already wired for a hot tub. There is a one car attached garage and an extra parking pad which makes parking numerous vehicles a breeze. *Some photos are virtually staged
Property Features
Property Type: Residential - Single Family
Basement: Yes
Cooling: Central Air
Garage: 1.5
Heating: Forced Air, Natural Gas
Home Style: Ranch
Lot Size: 0.20 Acres
Roof Type: Shingle
Taxes: $2,893
Appliances
Microwave
Stove/Cooktop
Feature Descriptions
Basement: Full
Days on Site: 21
Exterior: Brick/Stone, Siding
General Features: L.L. Finished Space, Main Floor Primary, Patio, Laundry Basement, Fenced Yard
Land features: City/Town
Sewer: City/Community
Water: City/Community
Room Sizes
Bedroom 1: 11.10 X 11.5 Level - Main
Bedroom 2: 11.6 X 10.2 Level - Main
Bedroom 3: 13.3 X 9 Level - Main
Kitchen: 14 X 10.6 Level - Main
Living Room: 19.6 X 11.10 Level - Main
Yes: 16 X 12 Level - Lower
Office: 15 X 13 Level - Lower
Patio: 14.9 X 12.6 Level - Main
Local Schools
School District: Rockford 205
Listed By / Shown By
Listed By
Agency Name: Keller Williams Realty Signature
Shown By
Agent Name: Ally Ware
Agent Phone: (815) 621-1098
Agency Title: Dickerson & Nieman Realtors

Estimate Your Payment
Estimated Payment
$ 719.11 per month $422.64 Principal & Interest $241.08 Property Tax $55.39 Homeowner's Insurance
3327 Thelma Street | MLS# 202605396
This single family home located at 3327 Thelma Street, Rockford, IL 61108 is currently listed for sale with an asking price of $189,900. This property has 3 bedrooms and 1 full baths with 1432 sq. ft. Thelma Street is located within the Rockford 205 school district. Search Rockford real estate on allyware.dickersonnieman.com today.